
BEDS4
BATHS2 full 1 partial
SQUARE FEET2,590
MLS#S1710667
STATUSActive
PROPERTY TYPEResidential - Single Family
SUBDIVISIONParis Heights
SCHOOLNew Hartford
Property Description
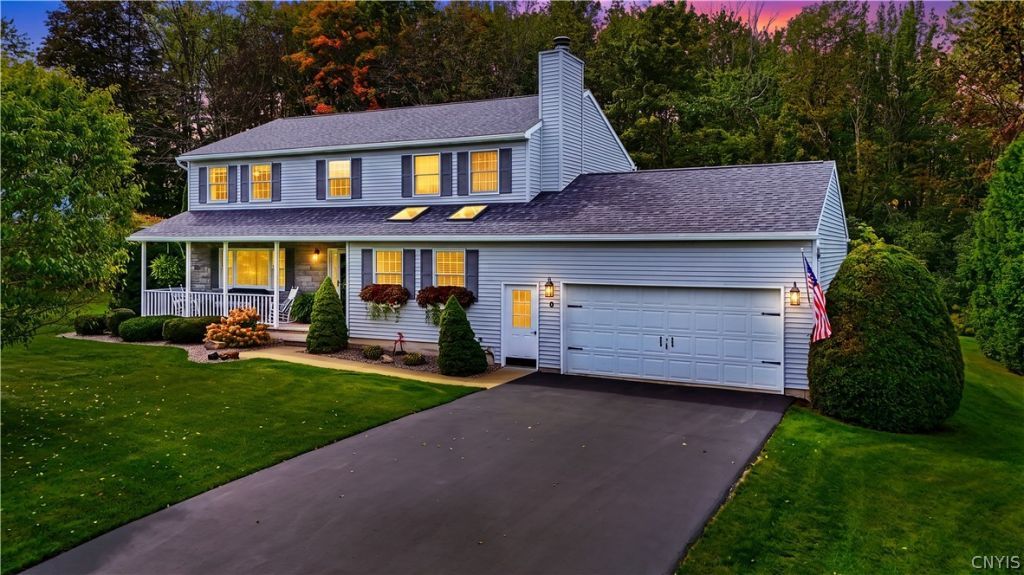
Beautifully maintained colonial nestled in a desirable neighborhood, offering timeless charm and spacious, comfortable living. A welcoming front porch sets the tone as you enter this lovely four-bedroom, 2½-bath home. The formal living room and dining room provide elegant spaces for entertaining, while the inviting family room features skylights and a fireplace, creating a warm and relaxing atmosphere. The updated eat-in kitchen offers modern appliances, ample cabinetry, and a convenient center island-perfect for everyday meals and gatherings. Additional highlights include new roof in Oct 2025, 1st floor laundry, two-stall attached garage, and a thoughtfully maintained interior that blends classic colonial character with modern updates. This wonderful home offers space, comfort, and charm in a highly desirable location. Refrigerator in garage to convey.
Property Features
Property Type: Residential - Single Family
Basement: Full, Sump Pump
Cooling: Central Air
Fireplaces: 1
Garage: 2 car attached
Heating: Gas, Forced Air
Home Style: Colonial
Lot Size: 0.36 Acres
Roof Type: Asphalt
Stories: 2.0
Taxes: $9,771
Year Built: 1987
Amenities
Separate/Formal Dining Room
Entrance Foyer
Eat-in Kitchen
Kitchen Island
Sliding Glass Door(s)
Skylights
Blacktop Driveway
Deck
Feature Descriptions
Appliances: Dryer, Dishwasher, Electric Oven, Electric Range, Disposal, Gas Water Heater, Microwave, Refrigerator, Washer
Days on Site: 4
Door Features: Sliding Doors
Exterior: Stone, Vinyl Siding
Flooring: Hardwood, Varies
Laundry: Main Level
Lot: Rectangular, Rectangular Lot, Residential Lot
Lot Dimensions: 106X150
Parcel#: 304889-329-017-0001-071-000-0000
Parking: Attached, Garage, Garage Door Opener
Parking Notes: Attached, Garage, Garage Door Opener
Patio/Porch: Covered, Deck, Porch
Sewer: Connected
Utilities: Cable Available, Sewer Connected, Water Connected
Water: Connected, Public
Window: Skylight(s)
Local Schools
School District: New Hartford
Listed By / Shown By
Listing By
Agency Name: Coldwell Banker Prime Properties
Agency Phone: 315-768-1680
Shown By
Agent Name: Kevin Campbell
Agent Phone: (716) 818-0237
Agency Title: MJ Peterson Real Estate

Estimate Your Payment
Estimated Payment
$ 2,322.07 per month $1,333.11 Principal & Interest $814.25 Property Tax $174.71 Homeowner's InsuranceChange Payment Information

Kevin Campbell
Cell: (716) 818-0237
Email Me

Privacy Policy / DMCA Notice / ADA Accessibility


This site is hosted, designed and copyright
© 1994 - 2026 by
Delta Media Group, Inc. -- Patent Pending --
9 Galway Road | MLS# S1710667
This single family home located at 9 Galway Road, New Hartford, NY 13413 is currently listed for sale with an asking price of $599,000. This property was built in 1987 and has 4 bedrooms and 2 full and 1 partial baths with 2590 sq. ft. Galway Road is located in the Paris Heights subdivision within the New Hartford school district. Search Paris Heights real estate on kjcampbell.mjpeterson.com today.