
BEDS4
BATHS2 full
SQUARE FEET1,764
MLS#S1720392
STATUSActiveUnderContract
PROPERTY TYPEResidential - Single Family
SCHOOLLowvilleAcademy and Central
Property Description
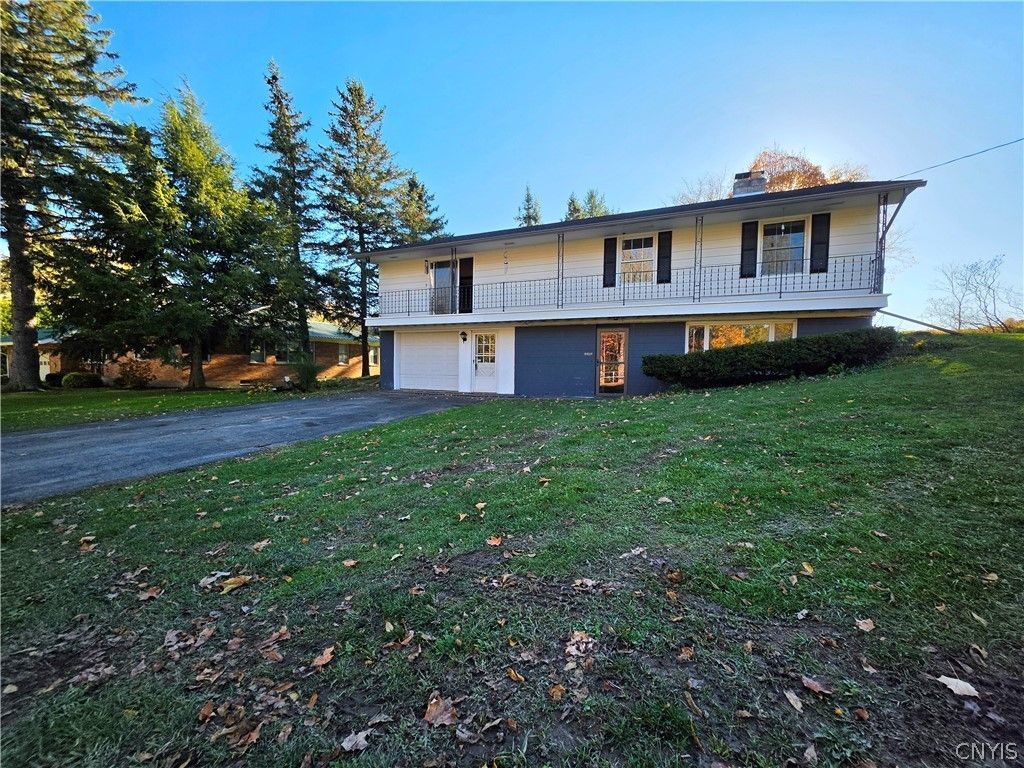
Welcome to this exceptionally renovated raised ranch with a large half acre lot just a few thousand feet from Lewis County Hospital located in the Village of Lowville. With many appealing updates to include a full bath on the first floor with a large tiled walk in shower, laundry access and multiple rooms to fit your specific needs. Upstairs you will find a spacious kitchen with relatively new appliances looking out to the inviting sun room and further to the deck and large back yard with a storage shed. This home offers plenty of closet space in every bedroom, two more in the hall and an extra large storage in upstairs bath, plus all the storage available on the first floor. What more can you ask for....well as a matter of fact this property has been professionally cleaned and is 100% move in ready!
Property Features
Property Type: Residential - Single Family
Basement: Full
Garage: 1
Heating: Gas, Baseboard
Home Style: RaisedRanch
Lot Size: 0.49 Acres
Stories: 1.0
Taxes: $3,745
Year Built: 1963
Amenities
CountryKitchen
BedroomOnMainLevel
BlacktopDriveway
Feature Descriptions
Accessibility: AccessibleBedroom, LowThresholdShower
Appliances: Dryer, Dishwasher, ElectricOven, ElectricRange, GasWaterHeater, Refrigerator, Washer
Days on Site: 2
Exterior: AtticCrawlHatchwaysInsulated, WoodSiding, CopperPlum
Flooring: Hardwood, Laminate, Tile, Varies
Laundry: MainLevel
Lot: Rectangular, RectangularLot, ResidentialLot
Lot Dimensions: 115X184
Parcel#: 233601-212-007-0001-003-100-0000
Parking: Underground
Parking Notes: Underground
Patio/Porch: Covered, Open, Porch
Sewer: Connected
Utilities: SewerConnected, WaterAvailable
Water: NotConnected, Public
Window: ThermalWindows
Local Schools
School District: LowvilleAcademy and Central
Listed By / Shown By
Listing By
Agency Name: Homes Realty of Northern New York
Agency Phone: 315-377-4147
Shown By
Agent Name: Kevin Campbell
Agent Phone: (716) 818-0237
Agency Title: MJ Peterson Real Estate

Estimate Your Payment
Estimated Payment
$ 880.73 per month $502.76 Principal & Interest $312.08 Property Tax $65.89 Homeowner's InsuranceChange Payment Information

Kevin Campbell
Cell: (716) 818-0237
Email Me

Privacy Policy / DMCA Notice / ADA Accessibility


This site is hosted, designed and copyright
© 1994 - 2026 by
Delta Media Group, Inc. -- Patent Pending --
7717 W State Street | MLS# S1720392
This single family home located at 7717 W State Street, Lowville, NY 13367 is currently listed for sale with an asking price of $225,900. This property was built in 1963 and has 4 bedrooms and 2 full baths with 1764 sq. ft. W State Street is located within the LowvilleAcademy and Central school district. Search Lowville real estate on kjcampbell.mjpeterson.com today.