
BEDS5
BATHS4 full 1 partial
SQUARE FEET4,756
MLS#R1723478
STATUSActive
PROPERTY TYPEResidential - Single Family
SUBDIVISIONChristina Stoffel Estate
SCHOOLEast Irondequoit
Property Description
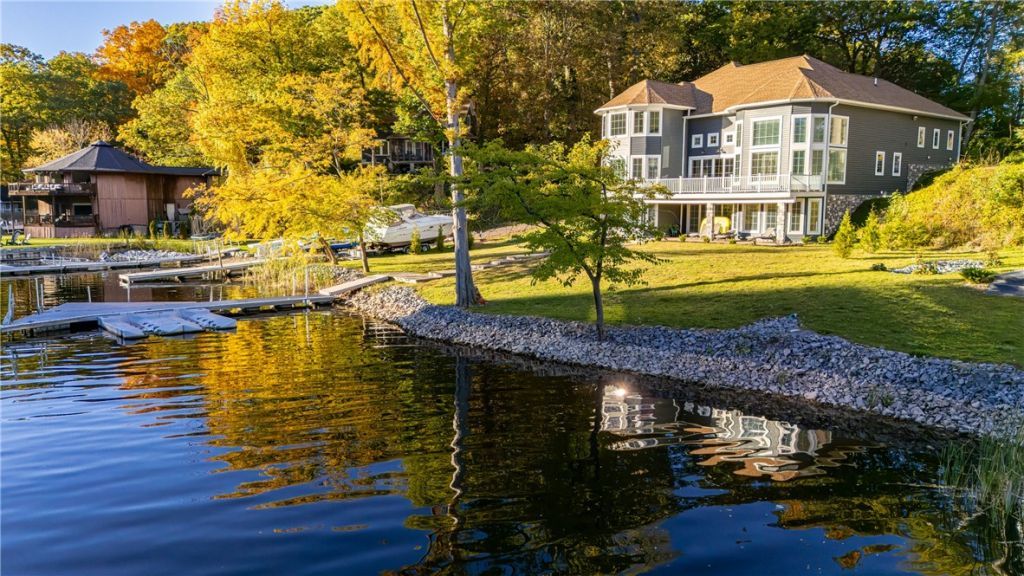
WATERFRONT RETREAT!!!!*WOW!!* EXCEPTIONAL, NEW, YEAR-ROUND HOME, WITH 102 FT OF BAY FRONTAGE!!!!!* PERMANENT 40 FT DOCK!!!! BEAUTIFUL PANORAMIC BAY VIEWS FROM EVERY ROOM!!! 2 STORY FOYER, HUGE GREAT ROOM WITH SOARING CEILINGS AND WALLS OF GLASS****ALL TOP OF THE LINE MARVIN WINDOWS THROUGHOUT!!!!***YOUR CHOICE OF FIRST FLOOR OR SECOND FLOOR PRIMARY SUITE!!!!!!***WALL OF SLIDERING GLASS DOORS OUT TO EXPANSIVE AZEK DECK OVERLOOKING THE WATER.*** 5 BEDROOMS***4 FULL BATHS****1 HALF BATH*** 1ST FLOOR LAUNDRY. AMAZING CUSTOM DESIGNED AND HAND-CRAFTED GOURMET CHEFS KITCHEN BY AMISH CABINET ARTISANS*** GORGEOUS GRANITE COUNTER TOPS, TOP OF THE LINE, HIGH END C-O-M-M-E-R-C-I-A-L GRADE STAINLESS STEEL APPLIANCES PLUS DOUBLE BUILT-IN KITCHEN AID REFRIGERATOR!!!! FLEX SPACE INCLUDES ROOM FOR DEN/OFFICES PLUS COMPUTER ROOM OR CHILDREN'S PLAYROOM***GLEAMING HARDWOODS THROUGHOUT*** 2ND FLOOR HAS 3 ADDITIONAL BEDROOMS WITH A 2ND EN-SUITE ALSO HAVING AMAZING WATER VIEWS!!! ADDITIONAL BONUS/OFFICE ROOM ON 2ND FLOOR. 3 FULL FLOORS OF LIVING SPACE THAT INCLUDES 1442 SQ/FT WALKOUT TERRACE LEVEL PERFECT FOR IN-LAW OR GUEST SUITE WITH FULL VIEW OF THE GORGEOUS BAY**** BEAUTIFUL STAMPED CONCRETE LOWER-LEVEL PATIO THAT EXTENDS ALL THE WAY TO THE DOCK! THIS WATERFRONT ESTATE IS READY FOR MOVE IN!! LOCATION IS PRIME**EASY 10-MINUTE DRIVE TO PITTSFORD COUNTRY CLUBS, MIDTOWN ATHLETIC CLUB, AND 15 MINUTES TO THE AIRPORT!!! EZ TO VIEW!!!
Property Features
Property Type: Residential - Single Family
Basement: Full, Finished, Walk-Out Access
Cooling: Central Air
Garage: 2.5 car attached
Heating: Electric, Forced Air
Home Style: Contemporary, Patio Home, Two Story
Lot Size: 0.40 Acres
Roof Type: Asphalt
Stories: 2.0
Taxes: $26,123
Year Built: 2024
Amenities
Ceiling Fan(s)
Cathedral Ceiling(s)
Den
Separate/Formal Dining Room
Entrance Foyer
Eat-in Kitchen
Separate/Formal Living Room
Guest Accommodations
Granite Counters
Great Room
Home Office
Kitchen Island
Kitchen/Family Room Combo
Sliding Glass Door(s)
Skylights
Sauna
Bedroom on Main Level
Bath in Primary Bedroom
Main Level Primary
Primary Suite
Blacktop Driveway
Deck
Dock
Patio
See Remarks
Feature Descriptions
Accessibility: Accessible Bedroom
Appliances: Built-In Range, Built-In Oven, Built-In Refrigerator, Double Oven, Dishwasher, Exhaust Fan, Electric Water Heater, Gas Cooktop, Disposal, Gas Oven, Gas Range, Microwave, Range Hood
Body of Water: Irondequoit Bay
Door Features: Sliding Doors
Exterior: Stone, Vinyl Siding
Flooring: Carpet, Hardwood, Luxury Vinyl, Tile, Varies
Laundry: Main Level
Lot: Rectangular, Rectangular Lot, Residential Lot
Lot Dimensions: 101X213
Parcel#: 263400-077-120-0001-017-100-00.
Parking: Attached, Electricity, Garage, Driveway
Parking Notes: Attached, Electricity, Garage, Driveway
Patio/Porch: Deck, Patio
Sewer: Connected
Special View Info: Water
Utilities: Cable Available, Electricity Connected, High Speed Internet Available, Sewer Connected, Water Connected
Water: Connected, Public
Water Features: Beach Access, Bayfront, Dock Access
Window: Skylight(s)
Local Schools
School District: East Irondequoit
Listed By / Shown By
Listing By
Agency Name: Howard Hanna
Agency Contact: 585-400-4000
Shown By
Agent Name: Kevin Campbell
Agent Phone: (716) 818-0237
Agency Title: MJ Peterson Real Estate

Estimate Your Payment
Estimated Payment
$ 5,320.94 per month $2,779.73 Principal & Interest $2,176.92 Property Tax $364.29 Homeowner's InsuranceChange Payment Information

Kevin Campbell
Cell: (716) 818-0237
Email Me

Privacy Policy / DMCA Notice / ADA Accessibility


This site is hosted, designed and copyright
© 1994 - 2026 by
Delta Media Group, Inc. -- Patent Pending --
667 Seneca Road | MLS# R1723478
This single family home located at 667 Seneca Road, Irondequoit, NY 14622 is currently listed for sale with an asking price of $1,249,000. This property was built in 2024 and has 5 bedrooms and 4 full and 1 partial baths with 4756 sq. ft. Seneca Road is located in the Christina Stoffel Estate subdivision within the East Irondequoit school district. Search Christina Stoffel Estate real estate on kjcampbell.mjpeterson.com today.