
BEDS4
BATHS3 full
SQUARE FEET1,560
MLS#S1723142
STATUSActive
PROPERTY TYPEResidential - Single Family
SUBDIVISIONObsequette Patent
SCHOOLWestmoreland
Property Description
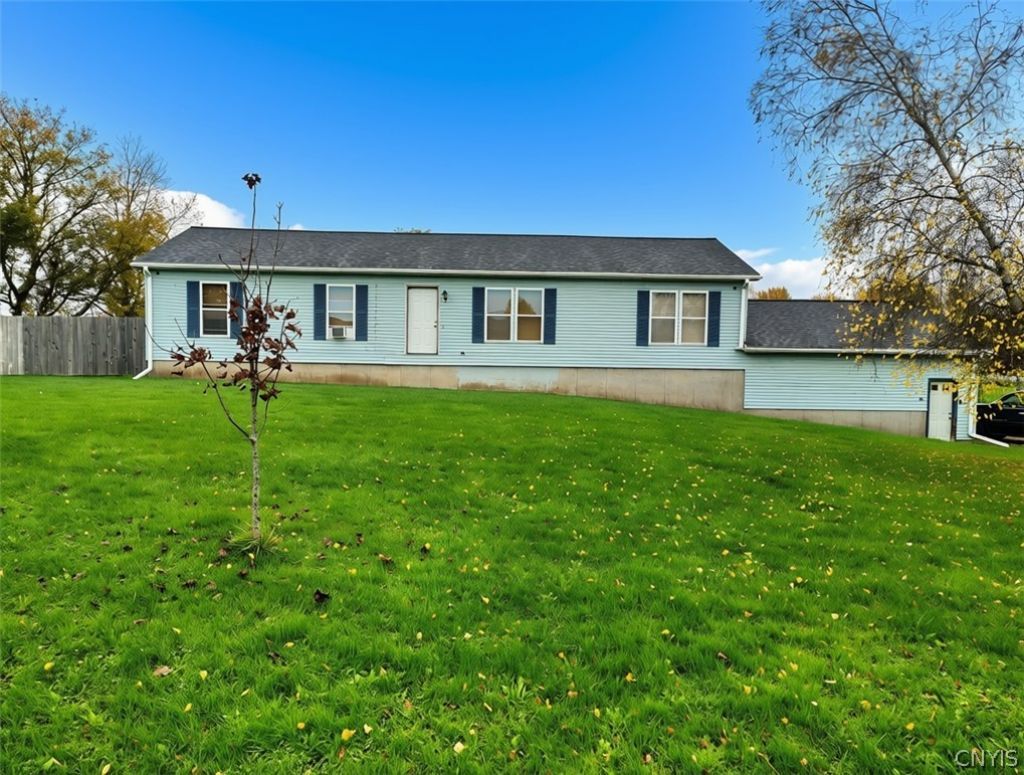
Space, Potential & Opportunity! Looking for a home with great bones, an even better layout, and room to spread out? Situated on just shy of an acre corner lot, this spacious ranch offers over 1,500 square feet of living space, 4 bedrooms, and 3 full bathrooms, providing an excellent opportunity to create the home you've been dreaming of! Inside, you'll find a large living room, generously sized eat-in kitchen with sliding glass doors leading to the rear deck, along with a formal dining room perfect for hosting family and friends. Three well-proportioned bedrooms offer ample closet space, while the primary suite is currently mid-renovation, giving you the chance to add your own finishing touches and make it your own. Need extra space? The massive full basement is completely insulated and houses the utilities and laundry area, offering incredible potential to finish and create additional living space, a recreation room, home gym, or whatever best suits your needs. Outside, enjoy a fully fenced backyard, rear deck, and a pool just 3 years old-perfect for making the most of the warmer months. Additional highlights include a 3-car attached garage with power and a roof that's only 1 year old! If you're searching for a property with space, functionality, and plenty of potential at an attractive price point, this is your opportunity to bring your vision to life. Great bones, a fantastic layout, and endless possibilities-now is the time to make your move!
Property Features
Property Type: Residential - Single Family
Basement: Full
Garage: 3 car attached
Heating: Oil, Baseboard, HotWater
Home Style: Ranch
Lot Size: 0.92 Acres
Roof Type: Pitched, Shingle
Stories: 1.0
Taxes: $5,452
Year Built: 1994
Amenities
CeilingFans
SeparateFormalDiningRoom
EatInKitchen
SeparateFormalLivingRoom
SlidingGlassDoors
NaturalWoodwork
BedroomOnMainLevel
MainLevelPrimary
PrimarySuite
Deck
Fence
GravelDriveway
Pool
Feature Descriptions
Accessibility: AccessibleBedroom
Appliances: Dishwasher, ElectricWaterHeater, FreeStandingRange, Oven, Refrigerator, WaterSoftenerOwned
Days on Site: 1
Door Features: SlidingDoors
Exterior: FoamInsulation, VinylSiding, CopperPlumbing
Fencing: Partial
Flooring: Carpet, Laminate, Tile, Varies
Laundry: InBasement
Lot: CornerLot, Rectangular, RectangularLot, ResidentialLot, RuralLot
Lot Dimensions: 170X235
Parcel#: 306800-313-000-0001-030-018-0000
Parking: Attached, Electricity, Garage, Driveway
Parking Notes: Attached, Electricity, Garage, Driveway
Patio/Porch: Deck
Pool: AboveGround
Sewer: SepticTank
Swimming Pool: Yes
Utilities: CableAvailable, ElectricityConnected, HighSpeedInternetAvailable
Water: Well
Window: ThermalWindows
Local Schools
High School: Westmoreland High
Middle School: Westmoreland Middle
Elementary School: Westmoreland Elementary
School District: Westmoreland
Listed By / Shown By
Listing By
Agency Name: eXp Realty
Agency Contact: 315-527-4923
Shown By
Agent Name: Kevin Campbell
Agent Phone: (716) 818-0237
Agency Title: MJ Peterson Real Estate

Estimate Your Payment
Estimated Payment
$ 957.53 per month $444.89 Principal & Interest $454.33 Property Tax $58.30 Homeowner's InsuranceChange Payment Information

Kevin Campbell
Cell: (716) 818-0237
Email Me

Privacy Policy / DMCA Notice / ADA Accessibility


This site is hosted, designed and copyright
© 1994 - 2026 by
Delta Media Group, Inc. -- Patent Pending --
4805 Deans Highway | MLS# S1723142
This single family home located at 4805 Deans Highway, Vernon, NY 13476 is currently listed for sale with an asking price of $199,900. This property was built in 1994 and has 4 bedrooms and 3 full baths with 1560 sq. ft. Deans Highway is located in the Obsequette Patent subdivision within the Westmoreland school district. Search Obsequette Patent real estate on kjcampbell.mjpeterson.com today.