
BEDS2
BATHS1 full
SQUARE FEET1,352
MLS#B1724207
STATUSActive
PROPERTY TYPEResidential - Single Family
SCHOOLAlbion
Property Description
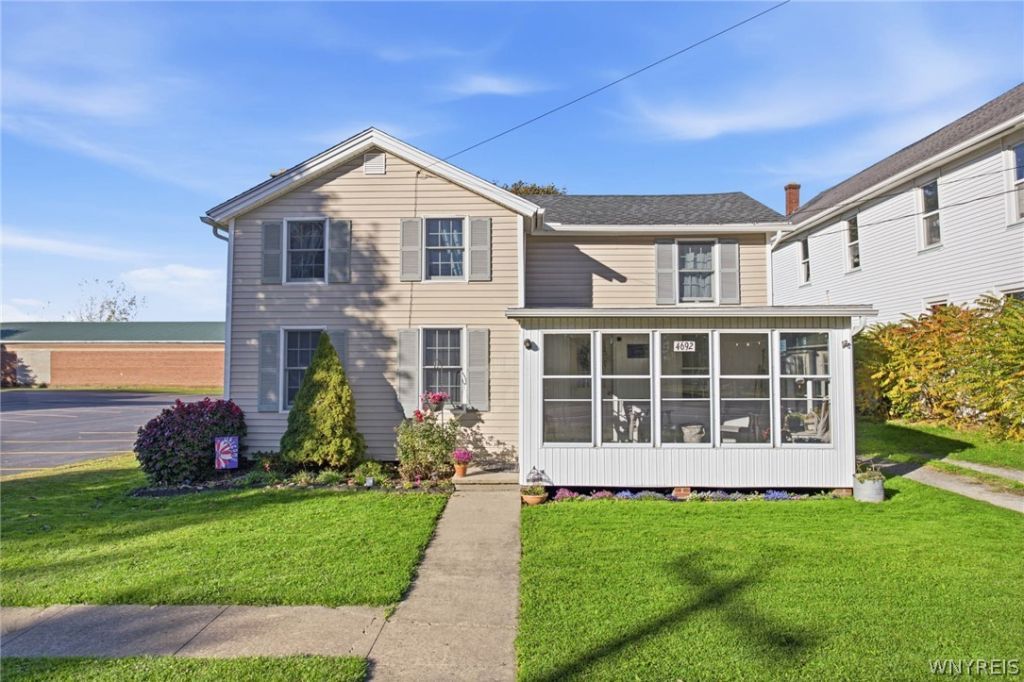
Welcome to 4692 Oak Orchard Road. This home is ready for you to move right in and start making memories. This charming, beautifully maintained home offers the perfect combination of character, charm, comfort, and modern updates. Some updates include: New septic system and leach field 2017, Hot water tank 2017, Roof 2016, and electrical panel 2017. Some features you will love are the beautiful hardwood floors throughout, charming loft space, cozy enclosed front porch, spacious kitchen, convenient 1st floor laundry, 1st floor bedroom and bathroom. Fully fenced backyard. Bonus! An existing concrete pad in the backyard that offers the potential for a future garage. The proprty extends to Maple Street, adding potential for driveway access.
Property Features
Property Type: Residential - Single Family
Basement: Full, Sump Pump
Fenced: Yes
Heating: Oil, Forced Air
Home Style: Cape Cod
Lot Size: 0.16 Acres
Roof Type: Asphalt
Stories: 1.0
Taxes: $3,023
Year Built: 1825
Amenities
Ceiling Fan(s)
Separate/Formal Dining Room
Eat-in Kitchen
Separate/Formal Living Room
Living/Dining Room
Bedroom on Main Level
Loft
Dirt Driveway
Enclosed Porch
Fully Fenced
Gravel Driveway
Porch
Private Yard
See Remarks
Feature Descriptions
Appliances: Dryer, Electric Oven, Electric Range, Electric Water Heater, Microwave, Refrigerator, Washer
Days on Site: 1
Exterior: Vinyl Siding, PEX Plumbing
Fencing: Full
Flooring: Carpet, Hardwood, Laminate, Resilient, Varies
Laundry: Main Level
Lot: Flag Lot, Rural Lot
Lot Dimensions: 61X115
Parcel#: 342200-095-003-0001-014-011
Parking: No Garage
Parking Notes: No Garage
Sewer: Septic Tank
Utilities: Cable Available, High Speed Internet Available, Water Connected
Water: Connected, Public
Local Schools
School District: Albion
Listed By / Shown By
Listing By
Agency Name: Keller Williams Realty WNY
Agency Contact: 716-777-2468
Shown By
Agent Name: Kevin Campbell
Agent Phone: (716) 818-0237
Agency Title: MJ Peterson Real Estate

Estimate Your Payment
Estimated Payment
$ 752.85 per month $442.89 Principal & Interest $251.92 Property Tax $58.04 Homeowner's InsuranceChange Payment Information

Kevin Campbell
Cell: (716) 818-0237
Email Me

Privacy Policy / DMCA Notice / ADA Accessibility


This site is hosted, designed and copyright
© 1994 - 2026 by
Delta Media Group, Inc. -- Patent Pending --
4692 Oak Orchard Road | MLS# B1724207
This single family home located at 4692 Oak Orchard Road, Albion, NY 14411 is currently listed for sale with an asking price of $199,000. This property was built in 1825 and has 2 bedrooms and 1 full baths with 1352 sq. ft. Oak Orchard Road is located within the Albion school district. Search Albion real estate on kjcampbell.mjpeterson.com today.