
BEDS3
BATHS1 full 1 partial
SQUARE FEET1,876
MLS#R1724076
STATUSActive
PROPERTY TYPEResidential - Single Family
SUBDIVISIONDensmore Heights Sec 02
SCHOOLEast Irondequoit
Property Description
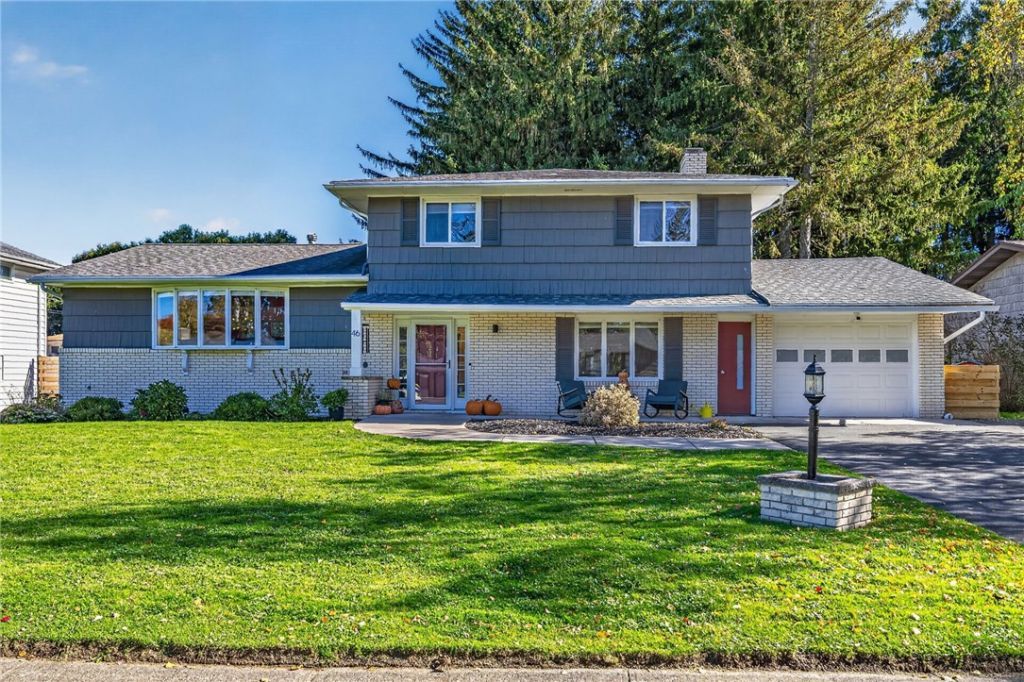
LOCATION! This must-see, updated split-level in Irondequoit offers the perfect blend of comfort, style, and convenience, just minutes from 590, shopping, and local amenities. Step inside to a spacious foyer that opens to a bright, open-concept kitchen, living, and dining area-ideal for everyday living and entertaining. Featuring 3 bedrooms and 1.5 baths, this home offers a functional layout with inviting spaces throughout. Outside you will discover your own private backyard oasis! Enjoy the large, fully fenced yard, a beautiful concrete patio, 3 seasons porch, and a new fence (2022). A sliding door with exterior steps was added in September 2025, creating easy access to your outdoor retreat. Additional highlights: finished and insulated garage (Spring 2024), 2025 washer and dryer conveniently located in the lower-level laundry room, tankless hot water heater 2025, roof 2019, and a mini-split system installed in 2019. With its desirable location, thoughtful updates, and fantastic outdoor space, this Irondequoit home is one you won't want to miss. Open house October 22, 4:30-6:00 and October 25, 11-12:30. Offers Due October 27 at 11am.
Property Features
Property Type: Residential - Single Family
Basement: Partial
Cooling: Ductless, Window Unit(s)
Fenced: Yes
Fireplaces: 1
Garage: 1 car attached
Heating: Ductless, Electric, Baseboard
Home Style: Split Level
Lot Size: 0.27 Acres
Roof Type: Asphalt, Shingle
Stories: 2.0
Taxes: $8,516
Year Built: 1965
Amenities
Entrance Foyer
Eat-in Kitchen
Separate/Formal Living Room
Living/Dining Room
Sliding Glass Door(s)
Blacktop Driveway
Fully Fenced
Porch
Patio
Feature Descriptions
Appliances: Dryer, Dishwasher, Gas Oven, Gas Range, Gas Water Heater, Microwave, Refrigerator, Washer
Days on Site: 1
Door Features: Sliding Doors
Exterior: Wood Siding
Fencing: Full
Flooring: Ceramic Tile, Varies, Vinyl
Laundry: Main Level
Lot: Rectangular, Rectangular Lot, Residential Lot
Lot Dimensions: 80X145
Parcel#: 263400-092-110-0003-029-000
Parking: Attached, Garage
Parking Notes: Attached, Garage
Patio/Porch: Patio, Porch, Screened
Sewer: Connected
Utilities: Sewer Connected, Water Connected
Water: Connected, Public
Local Schools
School District: East Irondequoit
Listed By / Shown By
Listing By
Agency Name: RE/MAX Plus
Agency Contact: 716-427-7646
Shown By
Agent Name: Kevin Campbell
Agent Phone: (716) 818-0237
Agency Title: MJ Peterson Real Estate

Estimate Your Payment
Estimated Payment
$ 1,462.32 per month $665.44 Principal & Interest $709.67 Property Tax $87.21 Homeowner's InsuranceChange Payment Information

Kevin Campbell
Cell: (716) 818-0237
Email Me

Privacy Policy / DMCA Notice / ADA Accessibility


This site is hosted, designed and copyright
© 1994 - 2026 by
Delta Media Group, Inc. -- Patent Pending --
46 Astronaut Drive | MLS# R1724076
This single family home located at 46 Astronaut Drive, Rochester, NY 14609 is currently listed for sale with an asking price of $299,000. This property was built in 1965 and has 3 bedrooms and 1 full and 1 partial baths with 1876 sq. ft. Astronaut Drive is located in the Densmore Heights Sec 02 subdivision within the East Irondequoit school district. Search Densmore Heights Sec 02 real estate on kjcampbell.mjpeterson.com today.