
BEDS3
BATHS2 full
SQUARE FEET1,434
MLS#B1725281
STATUSActive
PROPERTY TYPEResidential - Single Family
SUBDIVISIONVillage/Black Rock
SCHOOLBuffalo
Property Description
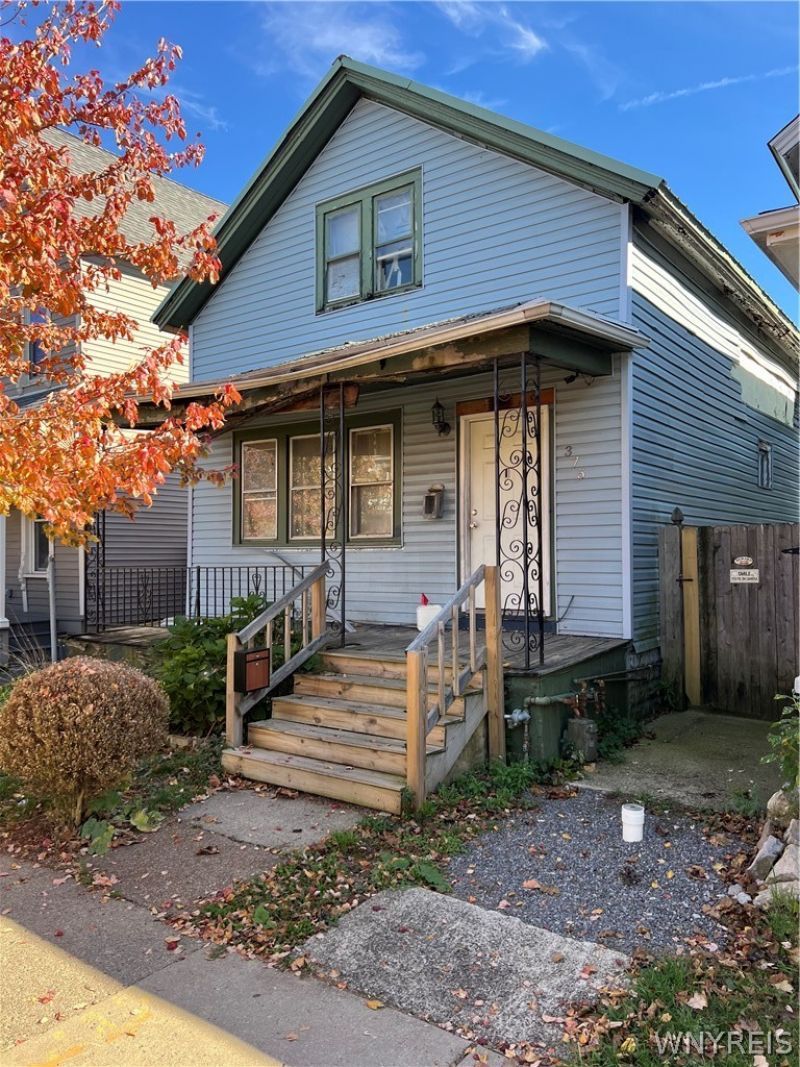
**LOCATION, LOCATION, LOCATION!** Here's your opportunity to get into Buffalo's booming and highly desirable Five Points neighborhood! Just a short walk from Richmond Avenue, this 3-bedroom, 2-bath home offers tremendous potential for the right investor, renovator, or buyer with a little vision and ambition. Let's be upfront-this property needs work, but don't let its rough condition scare you away! There's value to be found for someone willing to roll up their sleeves and bring this home back to life. Enjoy being within walking distance of neighborhood favorites like Five Points Bakery, Remedy House, Paradise Wine, Toast Cafe, and the Urban Garden Center. Whether you're looking for your next investment project or a home to make your own, the location alone makes this property worth a look. Bring your imagination, see the potential, and take advantage of this opportunity in one of Buffalo's most exciting neighborhoods!
Property Features
Property Type: Residential - Single Family
Basement: Partial
Heating: Gas, ForcedAir
Home Style: Cottage
Lot Size: 0.10 Acres
Stories: 1.0
Taxes: $2,174
Year Built: 1900
Amenities
EatInKitchen
Other
SeeRemarks
Feature Descriptions
Appliances: GasWaterHeater
Exterior: Frame, VinylSiding
Flooring: Hardwood, Varies
Lot: Rectangular, RectangularLot, ResidentialLot
Lot Dimensions: 26X162
Parcel#: 140200-099-520-0002-008-000
Parking: NoGarage, SharedDriveway
Parking Notes: NoGarage, SharedDriveway
Sewer: Connected
Utilities: SewerConnected, WaterConnected
Water: Connected, Public
Local Schools
School District: Buffalo
Listed By / Shown By
Listing By
Agency Name: WNY Metro Roberts Realty
Agency Contact: 716-888-0389
Shown By
Agent Name: Kevin Campbell
Agent Phone: (716) 818-0237
Agency Title: MJ Peterson Real Estate

Estimate Your Payment
Estimated Payment
$ 382.55 per month $178.05 Principal & Interest $181.17 Property Tax $23.33 Homeowner's InsuranceChange Payment Information

Kevin Campbell
Cell: (716) 818-0237
Email Me

Privacy Policy / DMCA Notice / ADA Accessibility


This site is hosted, designed and copyright
© 1994 - 2026 by
Delta Media Group, Inc. -- Patent Pending --
375 Rhode Island Street | MLS# B1725281
This single family home located at 375 Rhode Island Street , Buffalo, NY 14213 is currently listed for sale with an asking price of $79,999. This property was built in 1900 and has 3 bedrooms and 2 full baths with 1434 sq. ft. Rhode Island Street is located in the Village/Black Rock subdivision within the Buffalo school district. Search Village/Black Rock real estate on kjcampbell.mjpeterson.com today.