
BEDS4
BATHS1 full
SQUARE FEET1,751
MLS#B1723563
STATUSActive
PROPERTY TYPEResidential - Single Family
SUBDIVISIONBuffalo
SCHOOLBuffalo
Property Description
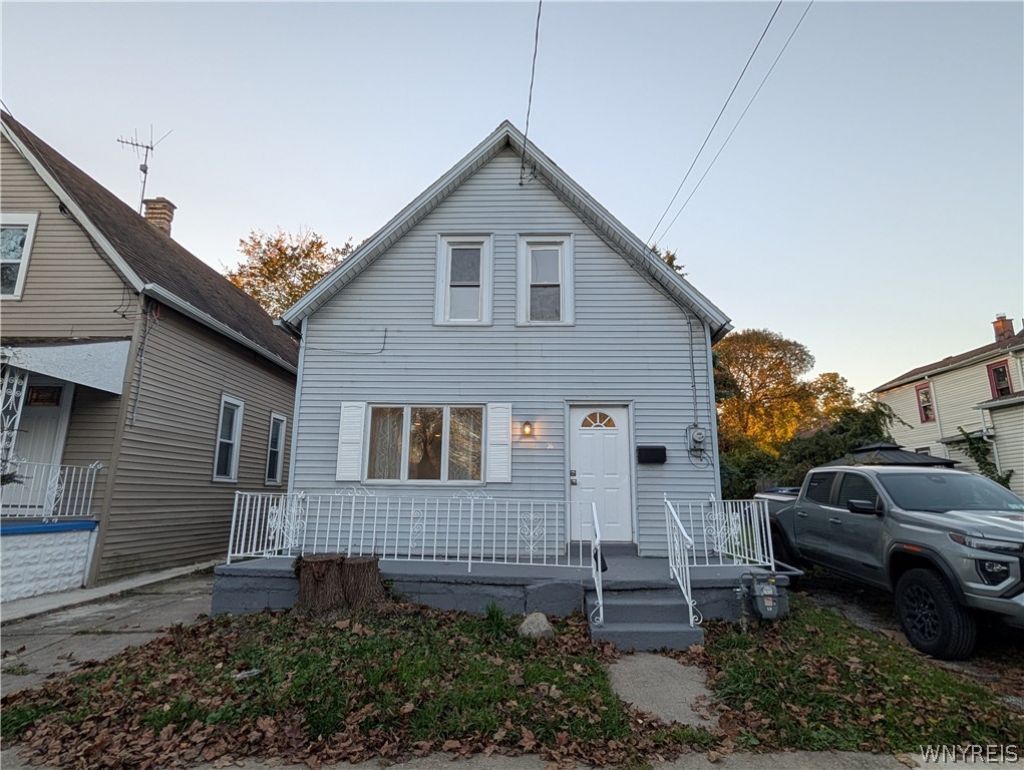
WELCOME HOME ... This 4 Bedroom, single-family home w/ full, front porch in the Lovejoy neighborhood has been fully updated for you! Enjoy a Move-in Ready, 2-story home with over 1700sqft - brand-new vinyl flooring, trim, lighting fixtures and more, rebuilt floors at the rear of the house, many replacement windows, freshly painted throughout, brand new kitchen & bath, and more! On the first floor, be welcomed by find an expansive living/dining room combo, that leads to your fully-renovated kitchen w/ brand-new cabinets & countertop, plus a bonus breakfast nook & walk-in pantry. Also on the 1st floor find a laundry room, two (2) bedrooms, and an updated full bath w/ brand-new vanity, toilet, tub surround and fixtures. On the 2nd floor find a large, primary bedroom w/ hall leading to another bedroom that easily acts as a tandem bedroom. Many lender incentives available for first-time home buyers & owner-occupants looking to live in this area!
Property Features
Property Type: Residential - Single Family
Basement: Partial
Heating: Gas, ForcedAir
Home Style: HistoricAntique, TwoStory
Lot Size: 0.09 Acres
Roof Type: Architectural, Shingle
Stories: 2.0
Taxes: $1,344
Year Built: 1910
Amenities
EatInKitchen
SeparateFormalLivingRoom
LivingDiningRoom
WalkInPantry
BedroomOnMainLevel
ConvertibleBedroom
ConcreteDriveway
Feature Descriptions
Appliances: AppliancesNegotiable, GasWaterHeater
Days on Site: 9
Exterior: VinylSiding, PexPlumbing
Flooring: Varies, Vinyl
Laundry: MainLevel
Lot: Rectangular, RectangularLot, ResidentialLot
Lot Dimensions: 30X129
Parcel#: 140200-112-590-0001-016-000
Parking: NoGarage
Parking Notes: NoGarage
Patio/Porch: Open, Porch
Sewer: Connected
Utilities: CableAvailable, ElectricityConnected, SewerConnected, WaterConnected
Water: Connected, Public
Local Schools
School District: Buffalo
Listed By / Shown By
Listing By
Agency Name: Keller Williams Realty WNY
Agency Contact: 716-771-2891
Shown By
Agent Name: Kevin Campbell
Agent Phone: (716) 818-0237
Agency Title: MJ Peterson Real Estate

Estimate Your Payment
Estimated Payment
$ 482.03 per month $327.16 Principal & Interest $112.00 Property Tax $42.87 Homeowner's InsuranceChange Payment Information

Kevin Campbell
Cell: (716) 818-0237
Email Me

Privacy Policy / DMCA Notice / ADA Accessibility


This site is hosted, designed and copyright
© 1994 - 2026 by
Delta Media Group, Inc. -- Patent Pending --
36 Schiller Street | MLS# B1723563
This single family home located at 36 Schiller Street, Buffalo, NY 14206 is currently listed for sale with an asking price of $146,999. This property was built in 1910 and has 4 bedrooms and 1 full baths with 1751 sq. ft. Schiller Street is located in the Buffalo subdivision within the Buffalo school district. Search Buffalo real estate on kjcampbell.mjpeterson.com today.