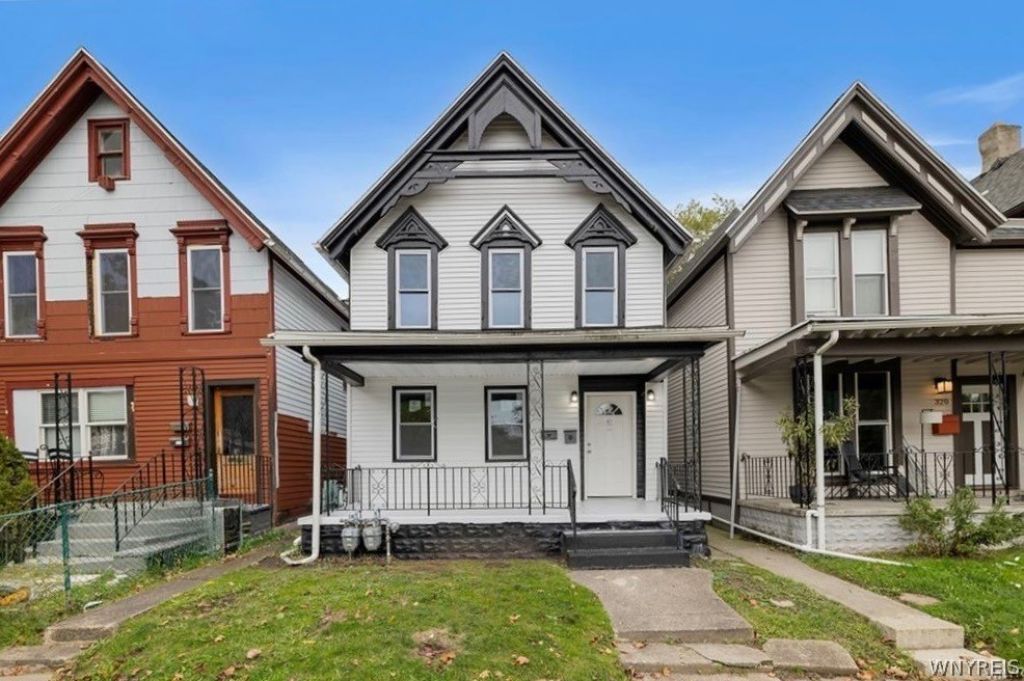

BEDS3
BATHS2 full
SQUARE FEET1,619
MLS#B1724043
STATUSActive
PROPERTY TYPEMulti Unit - Multiple
SUBDIVISIONCity/Buffalo
SCHOOLBuffalo
Property Description
Welcome to 318 14th Street! Located on Buffalo's desirable West Side, this two-unit property offers two newly renovated apartments, making it an excellent opportunity for investors or owner-occupants looking to build wealth through real estate. Unit 1 features 2 bedrooms, 1 bathroom, a spacious living and dining area, and convenient in-unit laundry. Unit 2 offers 1 bedroom, 1 bathroom, a spacious living area, and its own in-unit laundry. Additional updates include newer windows throughout, a new roof, two new hot water tanks, and two newer furnaces. Conveniently located near major expressways and just minutes from Downtown Buffalo, Allentown, and Elmwood Village, this property provides easy access to local restaurants, shopping, entertainment, and other neighborhood amenities. Whether you're looking to expand your investment portfolio or live in one unit while generating rental income from the other, 318 14th Street offers versatility, convenience, and opportunity! OPEN HOUSE: Sunday 10/25/25 11am-1pm.
Property Features
Property Type: Multi Unit - Multiple
Basement: Exterior Entry, Walk-Up Access, Walk-Out Access
Fenced: Yes
Heating: Gas, Forced Air
Home Style: Duplex
Lot Size: 0.08 Acres
Roof Type: Asphalt
Stories: 2.0
Taxes: $2,183
Year Built: 1900
Amenities
Fully Fenced
Feature Descriptions
Appliances: Gas Water Heater
Days on Site: 2
Exterior: Attic/Crawl Hatchway(s) Insulated, Vinyl Siding
Fencing: Full
Flooring: Luxury Vinyl, Varies, Vinyl
Lot: Rectangular, Rectangular Lot, Residential Lot
Lot Dimensions: 24X149
Parcel#: 140200-099-590-0004-006-000
Parking: On Street
Parking Notes: On Street
Sewer: Connected
Units: 2
Utilities: Electricity Connected, Sewer Connected, Water Connected
Water: Connected, Public
Local Schools
School District: Buffalo
Listed By / Shown By
Listing By
Agency Name: Keller Williams Realty WNY
Agency Contact: 716-550-6771
Shown By
Agent Name: Kevin Campbell
Agent Phone: (716) 818-0237
Agency Title: MJ Peterson Real Estate

Estimate Your Payment
Estimated Payment
$ 848.73 per month $589.55 Principal & Interest $181.92 Property Tax $77.26 Homeowner's InsuranceChange Payment Information

Kevin Campbell
Cell: (716) 818-0237
Email Me

Privacy Policy / DMCA Notice / ADA Accessibility


This site is hosted, designed and copyright
© 1994 - 2026 by
Delta Media Group, Inc. -- Patent Pending --
318 14th Street | MLS# B1724043
This multi-family property located at 318 14th Street, Buffalo, NY 14213 is currently listed for sale with an asking price of $264,900. 14th Street is located within the Buffalo school district. Search Buffalo real estate on kjcampbell.mjpeterson.com today.