
BEDS3
BATHS2 full
SQUARE FEET1,404
MLS#S1724287
STATUSActive
PROPERTY TYPEResidential - Single Family
SCHOOLCortland
Property Description
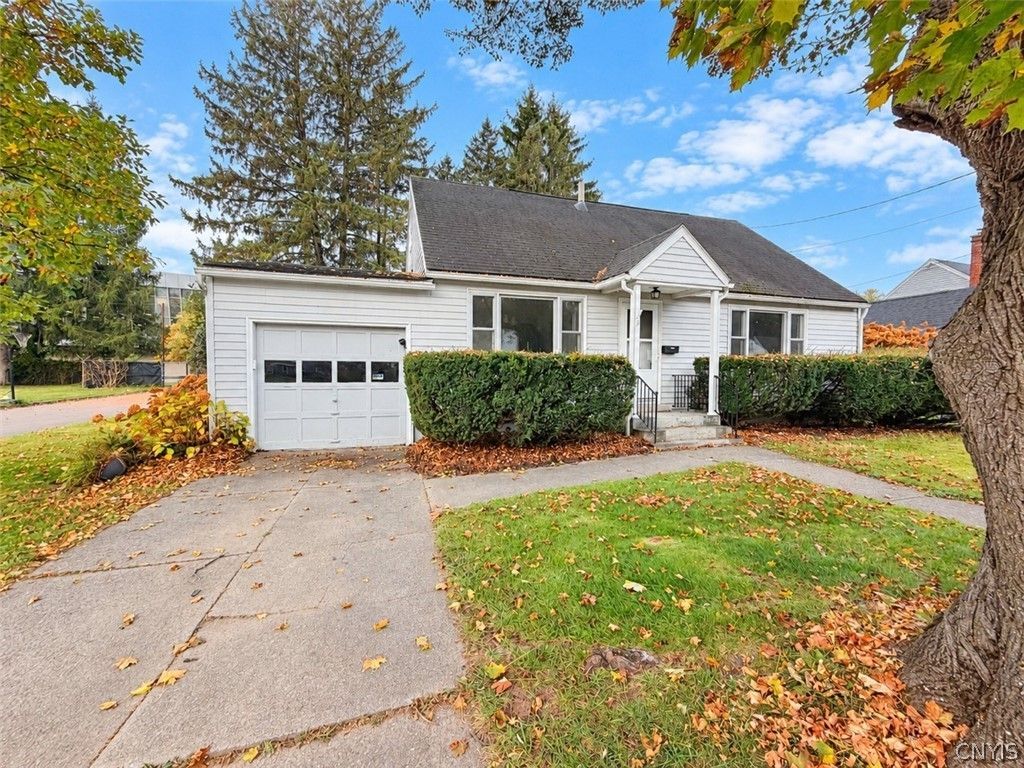
Welcome to this charming Cape Cod in the City of Cortland, conveniently located near SUNY Cortland, shopping, dining, and within walking distance to downtown! Offering 3 bedrooms and 2 full bathrooms, one on each level, this home features a surprisingly spacious and functional layout. Beautiful hardwood floors, a formal dining room, and a heated sunroom add to its appeal. Upstairs, you'll appreciate two generously sized bedrooms with excellent ceiling height which sometimes in a Cape Cod can be lacking! Storage is abundant throughout, with ample closets on both floors and additional basement space. Enjoy the convenience of laundry hookups on both the first floor and basement, plus a one-car attached garage. The basement also offers recreational space and a nostalgic vintage bar, adding a little character from years past. Well-presented and full of charm, this home offers more than meets the eye. Don't miss your opportunity to see it! All offers are due Sunday, October 25 at 2 PM for review later on in the day
Property Features
Property Type: Residential - Single Family
Basement: Full
Garage: 1 car attached
Heating: Gas, Forced Air
Home Style: Cape Cod
Lot Size: 0.14 Acres
Roof Type: Asphalt, Shingle
Stories: 1.0
Taxes: $5,463
Year Built: 1955
Amenities
Den
Separate/Formal Dining Room
Separate/Formal Living Room
Country Kitchen
Sliding Glass Door(s)
Natural Woodwork
Bedroom on Main Level
Programmable Thermostat
Concrete Driveway
Patio
Feature Descriptions
Accessibility: Accessible Bedroom
Appliances: Dryer, Dishwasher, Exhaust Fan, Gas Oven, Gas Range, Gas Water Heater, Microwave, Refrigerator, Range Hood, Washer
Days on Site: 1
Door Features: Sliding Doors
Exterior: Vinyl Siding
Flooring: Hardwood, Laminate, Varies, Vinyl
Laundry: In Basement, Main Level
Lot: Rectangular, Rectangular Lot, Residential Lot
Lot Dimensions: 50X125
Parcel#: 110200-086-080-0001-006-000-0000
Parking: Attached, Garage, Garage Door Opener
Parking Notes: Attached, Garage, Garage Door Opener
Patio/Porch: Patio
Sewer: Connected
Utilities: Cable Available, Electricity Connected, High Speed Internet Available, Sewer Connected, Water Connected
Water: Connected, Public
Local Schools
High School: Cortland Junior-Senior High
School District: Cortland
Listed By / Shown By
Listing By
Agency Name: Berkshire Hathaway HomeServices Heritage Realty
Agency Contact: 607.261.0439
Shown By
Agent Name: Kevin Campbell
Agent Phone: (716) 818-0237
Agency Title: MJ Peterson Real Estate

Estimate Your Payment
Estimated Payment
$ 895.77 per month $389.47 Principal & Interest $455.25 Property Tax $51.04 Homeowner's InsuranceChange Payment Information

Kevin Campbell
Cell: (716) 818-0237
Email Me

Privacy Policy / DMCA Notice / ADA Accessibility


This site is hosted, designed and copyright
© 1994 - 2026 by
Delta Media Group, Inc. -- Patent Pending --
31 Pearl Street | MLS# S1724287
This single family home located at 31 Pearl Street, Cortland, NY 13045 is currently listed for sale with an asking price of $175,000. This property was built in 1955 and has 3 bedrooms and 2 full baths with 1404 sq. ft. Pearl Street is located within the Cortland school district. Search Cortland real estate on kjcampbell.mjpeterson.com today.