
BEDS4
BATHS2 full
SQUARE FEET2,268
MLS#R1722365
STATUSActive
PROPERTY TYPEResidential - Single Family
SUBDIVISIONHeritage Farm Sec 5
SCHOOLGreece
Property Description
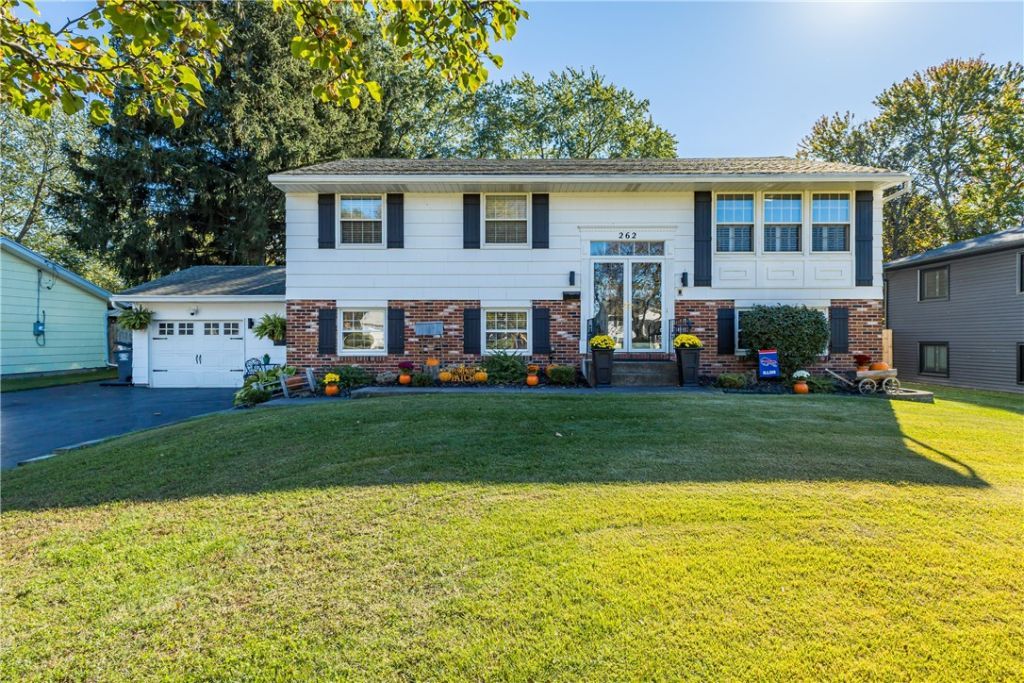
Spacious and versatile home satisfies your every need! Well maintained with many updates. 2268 square feet features dual level living for a flexible lifestyle. Main floor features hardwood floors, stylish fireplaced living room, newer white kitchen with epoxy countertops and stainless appliances. The adjoining dining room has French doors that open to an impressive screened porch/Sunroom with pull down privacy shades. 3 bedrooms and remodeled full bath complete the upper floor. Lower level has tiled large family room/home office with separate entrance from driveway. An in-law suite consists of large bedroom, living room, kitchenette with new refrigerator and full bath with heated floors. Separate entrance to back yard. The private fully fenced backyard is expansive and has a new stamped concrete patio and also encircles the above ground pool with large deck and underwater lights- - a perfect retreat!. Oversized shed for storage. A lot of house for the money! Seller would like 30 day post possession to facilitate out of State move. Delayed negotiations until 10/27 3 pm. Enjoy your visit!
Property Features
Property Type: Residential - Single Family
Basement: Full, Finished, Walk-Out Access
Cooling: Central Air
Fenced: Yes
Fireplaces: 2
Garage: 1 car attached
Heating: Gas, Forced Air
Home Style: Raised Ranch
Lot Size: 0.28 Acres
Roof Type: Asphalt, Shingle
Stories: 2.0
Taxes: $8,396
Year Built: 1965
Amenities
Separate/Formal Dining Room
Entrance Foyer
Separate/Formal Living Room
Sliding Glass Door(s)
Solid Surface Counters
In-Law Floorplan
Blacktop Driveway
Deck
Enclosed Porch
Fully Fenced
Pool
Porch
Patio
Private Yard
See Remarks
Feature Descriptions
Appliances: Dryer, Dishwasher, Disposal, Gas Oven, Gas Range, Gas Water Heater, Microwave, Refrigerator, Washer
Door Features: Sliding Doors
Exterior: Brick, Composite Siding, Copper Plumbing
Fencing: Full
Flooring: Carpet, Ceramic Tile, Hardwood, Laminate, Varies
Laundry: In Basement
Lot: Rectangular, Rectangular Lot, Residential Lot
Lot Dimensions: 80X150
Parcel#: 262800-059-120-0003-008-000
Parking: Attached, Garage, Driveway, Garage Door Opener
Parking Notes: Attached, Garage, Driveway, Garage Door Opener
Patio/Porch: Deck, Patio
Pool: Above Ground
Sewer: Connected
Swimming Pool: Yes
Utilities: Cable Available, Electricity Available, High Speed Internet Available, Sewer Connected, Water Connected
Water: Connected, Public
Window: Thermal Windows
Local Schools
School District: Greece
Listed By / Shown By
Listing By
Agency Name: Howard Hanna
Agency Contact: 585-330-8333
Shown By
Agent Name: Kevin Campbell
Agent Phone: (716) 818-0237
Agency Title: MJ Peterson Real Estate

Estimate Your Payment
Estimated Payment
$ 1,353.90 per month $578.42 Principal & Interest $699.67 Property Tax $75.80 Homeowner's InsuranceChange Payment Information

Kevin Campbell
Cell: (716) 818-0237
Email Me

Privacy Policy / DMCA Notice / ADA Accessibility


This site is hosted, designed and copyright
© 1994 - 2026 by
Delta Media Group, Inc. -- Patent Pending --
262 Yarkerdale Drive | MLS# R1722365
This single family home located at 262 Yarkerdale Drive, Rochester, NY 14615 is currently listed for sale with an asking price of $259,900. This property was built in 1965 and has 4 bedrooms and 2 full baths with 2268 sq. ft. Yarkerdale Drive is located in the Heritage Farm Sec 5 subdivision within the Greece school district. Search Heritage Farm Sec 5 real estate on kjcampbell.mjpeterson.com today.