
BEDS3
BATHS2 full 1 partial
SQUARE FEET1,497
MLS#R1724454
STATUSActive
PROPERTY TYPEResidential - Single Family
SUBDIVISIONBristol Harbour
SCHOOLNaples
Property Description
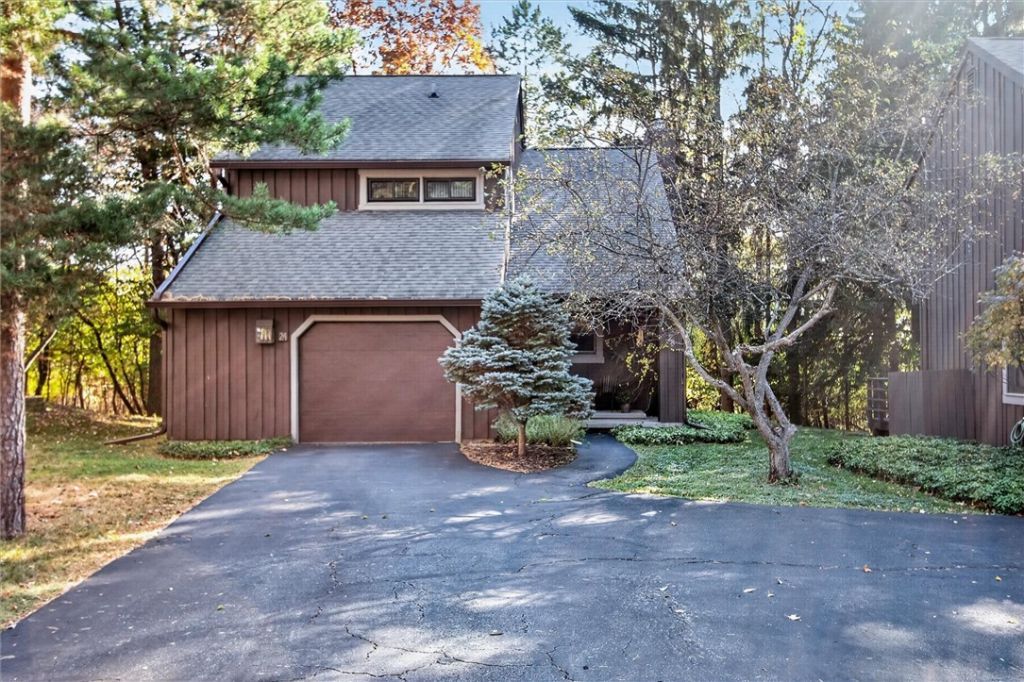
Welcome to 24 Andrews Way in Bristol Harbour Village, nestled on the scenic West side of Canandaigua Lake. Adirondack inspired retreat, 3 Bedroom, 2.5 Bath home in wooded setting, Beach Access to Canandaigua Lake, built in 1979, open floor plan with cathedral ceilings, granite countertops, includes all stainless steel appliances, 1st floor hardwood floors, wood burning fireplace/ insert, first floor laundry, new hardware, New gutters, freshly painted thru out, new garage door with opener, private deck, oversized single car garage with built in storage and workbench, three bedrooms are on the second floor, imagine walking to Canandaigua water edge for swimming, kayak, vacation spot for all seasons, hardwood floors, Central Air , Heat pump, Back yard views are amazing ! Andrews Way HOA $222, includes landscaping, driveway plowing and maintenance, trees maintenance, Bristol Harbour HOA $300 includes elevator to lake, beach and kayaks, Community clubhouse for parties, exercise and more, road plowing and maintenance Easy to show,
Property Features
Property Type: Residential - Single Family
Basement: CrawlSpace, Partial
Cooling: HeatPump, CentralAir
Fireplaces: 1
Garage: 1 car attached
Heating: Electric, HeatPump
Home Style: AFrame, ChaletAlpine, Contemporary, PatioHome, TwoStor
Lot Size: 0.08 Acres
Roof Type: Asphalt, Pitched, Shingle
Stories: 2.0
Taxes: $5,522
Year Built: 1979
Amenities
CeilingFans
CathedralCeilings
EntranceFoyer
EatInKitchen
GraniteCounters
GreatRoom
KitchenIsland
KitchenFamilyRoomCombo
LivingDiningRoom
Pantry
SlidingGlassDoors
Skylights
BathInPrimaryBedroom
BlacktopDriveway
Deck
Feature Descriptions
Appliances: Dryer, Dishwasher, ElectricOven, ElectricRange, ElectricWaterHeater, Disposal, Microwave, Refrigerator, Washer
Association Amenities: Other, SeeRemarks
Body of Water: Canandaigua Lake
Community Features: TrailsPaths
Door Features: SlidingDoors
Exterior: AtticCrawlHatchwaysInsulated, BlownInInsulation, Ced
Flooring: Carpet, Hardwood, Varies
HOA Fee: 522/ Monthly
Laundry: AccessibleUtilitiesOrLaundry, MainLevel
Lot: CulDeSac, Rectangular, RectangularLot, ResidentialLot, Secluded, Wooded
Lot Dimensions: 49X67
Parcel#: 324600-168-015-0002-019-000
Parking: Attached, Garage, Storage, GarageDoorOpener
Parking Notes: Attached, Garage, Storage, GarageDoorOpener
Patio/Porch: Deck
Sewer: Connected
Utilities: CableAvailable, ElectricityConnected, HighSpeedInternetAvailable, SewerConnected, WaterConnected
Water: Connected, Public
Water Features: BeachAccess, Lake
Window: Skylights
Local Schools
High School: Naples High
School District: Naples
Listed By / Shown By
Listing By
Agency Name: RE/MAX Realty Group
Agency Phone: 585-248-0250
Shown By
Agent Name: Kevin Campbell
Agent Phone: (716) 818-0237
Agency Title: MJ Peterson Real Estate

Estimate Your Payment
Estimated Payment
$ 1,240.26 per month $689.70 Principal & Interest $460.17 Property Tax $90.39 Homeowner's InsuranceChange Payment Information

Kevin Campbell
Cell: (716) 818-0237
Email Me

Privacy Policy / DMCA Notice / ADA Accessibility


This site is hosted, designed and copyright
© 1994 - 2026 by
Delta Media Group, Inc. -- Patent Pending --
24 Andrews | MLS# R1724454
This single family home located at 24 Andrews , Canandaigua, NY 14424 is currently listed for sale with an asking price of $309,900. This property was built in 1979 and has 3 bedrooms and 2 full and 1 partial baths with 1497 sq. ft. Andrews is located in the Bristol Harbour subdivision within the Naples school district. Search Bristol Harbour real estate on kjcampbell.mjpeterson.com today.