
BEDS3
BATHS1 full 1 partial
SQUARE FEET1,602
MLS#R1722881
STATUSActive
PROPERTY TYPEResidential - Single Family
SCHOOLHorseheads
Property Description
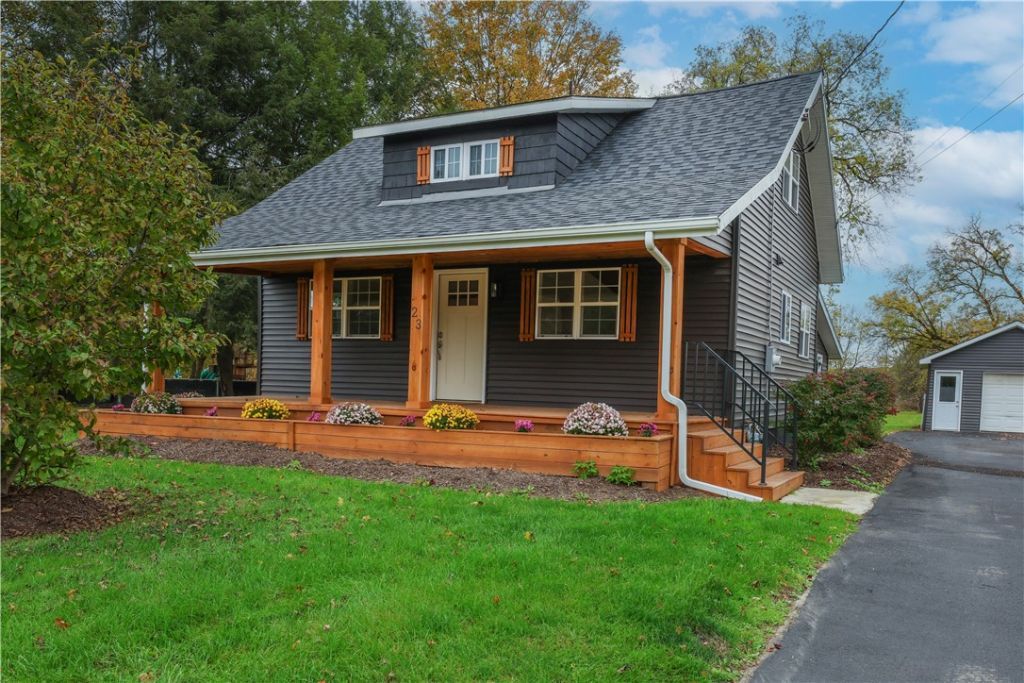
If you're looking for a home with plenty of character, a spacious yard, and numerous updates, this Horseheads property is worth a look! Extensively remodeled inside and out, this home offers a great combination of rustic charm and modern conveniences. Inside, you'll find beautiful wide-plank rustic sugar maple hardwood flooring, a remodeled kitchen with stainless steel appliances, gas range, and plenty of cabinet space. The bedrooms feature vaulted ceilings finished in tongue-and-groove pine, adding warmth and character. New solid pine interior doors complement the home's rustic appeal. Many of the major improvements have already been completed, including a new roof, siding, energy-efficient windows and exterior doors, updated electrical service, high-efficiency natural gas furnace, central air conditioning, and a brand-new hot water tank. The home also features extensive interior renovations and a new deck. Outside, the large, level yard offers plenty of room for entertaining, gardening, outdoor activities, or simply enjoying the space. There's even an established fruit-tree orchard! Another added benefit is that the home has been professionally inspected, and the inspection report is available upon request. Home is 1602 Square Feet per Appraiser from Appraisal Just Completed by Seller.
Property Features
Property Type: Residential - Single Family
Basement: Full
Cooling: Central Air
Garage: 1
Heating: Gas, Forced Air
Home Style: Cape Cod
Lot Size: 0.65 Acres
Roof Type: Architectural, Shingle
Stories: 2.0
Taxes: $1,826
Year Built: 1938
Amenities
Eat-in Kitchen
Separate/Formal Living Room
Bedroom on Main Level
Blacktop Driveway
Deck
Feature Descriptions
Appliances: Dishwasher, Exhaust Fan, Electric Water Heater, Gas Oven, Gas Range, Refrigerator, Range Hood
Days on Site: 9
Exterior: Vinyl Siding
Flooring: Hardwood, Other, See Remarks, Varies
Laundry: Main Level
Lot: Rectangular, Rectangular Lot
Lot Dimensions: 84X338
Parcel#: 49.03-2-63
Parking: Detached, Garage
Parking Notes: Detached, Garage
Patio/Porch: Covered, Deck, Porch
Sewer: Connected
Utilities: Sewer Connected, Water Connected
Water: Connected, Public
Local Schools
High School: Horseheads Senior High
School District: Horseheads
Listed By / Shown By
Listing By
Agency Name: Warren Real Estate-Corning
Agency Contact: vdilaura1@gmail.com
Shown By
Agent Name: Kevin Campbell
Agent Phone: (716) 818-0237
Agency Title: MJ Peterson Real Estate

Estimate Your Payment
Estimated Payment
$ 881.91 per month $645.19 Principal & Interest $152.17 Property Tax $84.55 Homeowner's InsuranceChange Payment Information

Kevin Campbell
Cell: (716) 818-0237
Email Me

Privacy Policy / DMCA Notice / ADA Accessibility


This site is hosted, designed and copyright
© 1994 - 2026 by
Delta Media Group, Inc. -- Patent Pending --
23 Ridge Rd | MLS# R1722881
This single family home located at 23 Ridge Rd, Horseheads, NY 14845 is currently listed for sale with an asking price of $289,900. This property was built in 1938 and has 3 bedrooms and 1 full and 1 partial baths with 1602 sq. ft. Ridge Rd is located within the Horseheads school district. Search Horseheads real estate on kjcampbell.mjpeterson.com today.