
BEDS4
BATHS2 full 1 partial
SQUARE FEET2,432
MLS#S1721693
STATUSActive
PROPERTY TYPEResidential - Single Family
SCHOOLDryden
Property Description
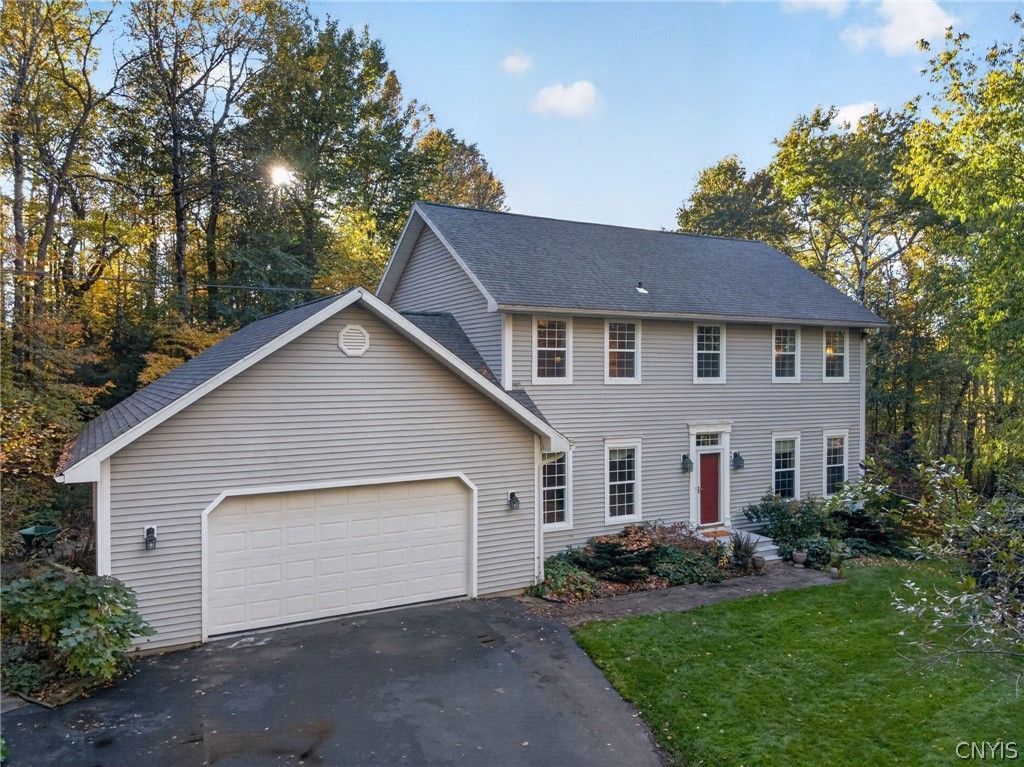
Discover this beautifully customized center-hall colonial, designed by Guildcrest and built with care by Trillium. This 4-bedroom, 2.5-bath home is crafted with thoughtful detail to make every space feel purposeful and inviting. The spacious great room offers a warm gathering place with a propane fireplace with oak surround and tile hearth, while the sunroom - currently enjoyed as the dining area - fills the home with natural light. The large open kitchen has plenty of storage and the bright sunlit first floor laundry includes a large pantry closet convenient to the kitchen. The original dining room has been transformed into a charming music room and library, adding character and flexibility.A Superior Walls walk-out basement with high ceilings and workshop provides exceptional potential for future expansion or creative use. Outside, the property unfolds into a wooded, secluded landscape with private walking trail around the peaceful spring fed pond, deck, and multiple patios spaces that invite you to relax, entertain, or simply take in the quiet beauty of the surroundings. If the 4.8 acre lot is not enough nature for you, there are plenty of trails to take through neighboring Yellow Barn State Forest. Convenient to Ithaca, Cortland.
Property Features
Property Type: Residential - Single Family
Basement: Full, Partially Finished, Walk-Out Access
Fireplaces: 1
Garage: 2 car attached
Heating: Electric, Propane, Forced Air, Heat Recovery System
Home Style: Colonial
Lot Size: 4.80 Acres
Roof Type: Asphalt
Stories: 2.0
Taxes: $11,653
Year Built: 2002
Amenities
Ceiling Fan(s)
Pantry
Sliding Glass Door(s)
Natural Woodwork
Programmable Thermostat
Workshop
Blacktop Driveway
Deck
Fence
Patio
Private Yard
See Remarks
Propane Tank - Leased
Feature Descriptions
Appliances: Built-In Refrigerator, Convection Oven, Dryer, Dishwasher, Freezer, Gas Oven, Gas Range, Microwave, Propane Water Heater, Washer
Days on Site: 3
Door Features: Sliding Doors
Exterior: Blown-In Insulation, Foam Insulation, Frame, Vinyl Si
Fencing: Partial, Pet Fence
Flooring: Hardwood, Laminate, Luxury Vinyl, Varies
Horse Amenities: Horses Allowed
Laundry: Main Level
Lot: Adjacent To Public Land, Rectangular, Rectangular Lot, Residential Lot, Secluded, Wooded
Lot Dimensions: 478X550
Parcel#: 502489-051-000-0001-022-022-0000
Parking: Attached, Electricity, Garage, Storage, Driveway, Other
Parking Notes: Attached, Electricity, Garage, Storage, Driveway, Other
Patio/Porch: Deck, Patio
Sewer: Septic Tank
Utilities: Electricity Connected, High Speed Internet Available
Water: Well
Water Features: Pond
Window: Thermal Windows
Local Schools
School District: Dryden
Listed By / Shown By
Listing By
Agency Name: Yaman Real Estate
Agency Contact: 607.753.9644
Shown By
Agent Name: Kevin Campbell
Agent Phone: (716) 818-0237
Agency Title: MJ Peterson Real Estate

Estimate Your Payment
Estimated Payment
$ 2,227.18 per month $1,110.56 Principal & Interest $971.08 Property Tax $145.54 Homeowner's InsuranceChange Payment Information

Kevin Campbell
Cell: (716) 818-0237
Email Me

Privacy Policy / DMCA Notice / ADA Accessibility


This site is hosted, designed and copyright
© 1994 - 2026 by
Delta Media Group, Inc. -- Patent Pending --
218 Yellow Barn Road | MLS# S1721693
This single family home located at 218 Yellow Barn Road, Freeville, NY 13068 is currently listed for sale with an asking price of $499,000. This property was built in 2002 and has 4 bedrooms and 2 full and 1 partial baths with 2432 sq. ft. Yellow Barn Road is located within the Dryden school district. Search Freeville real estate on kjcampbell.mjpeterson.com today.