
BEDS3
BATHS1 full
SQUARE FEET1,200
MLS#S1723482
STATUSActive
PROPERTY TYPEResidential - Single Family
SUBDIVISIONOswego County
SCHOOLMexico Academy and Central
Property Description
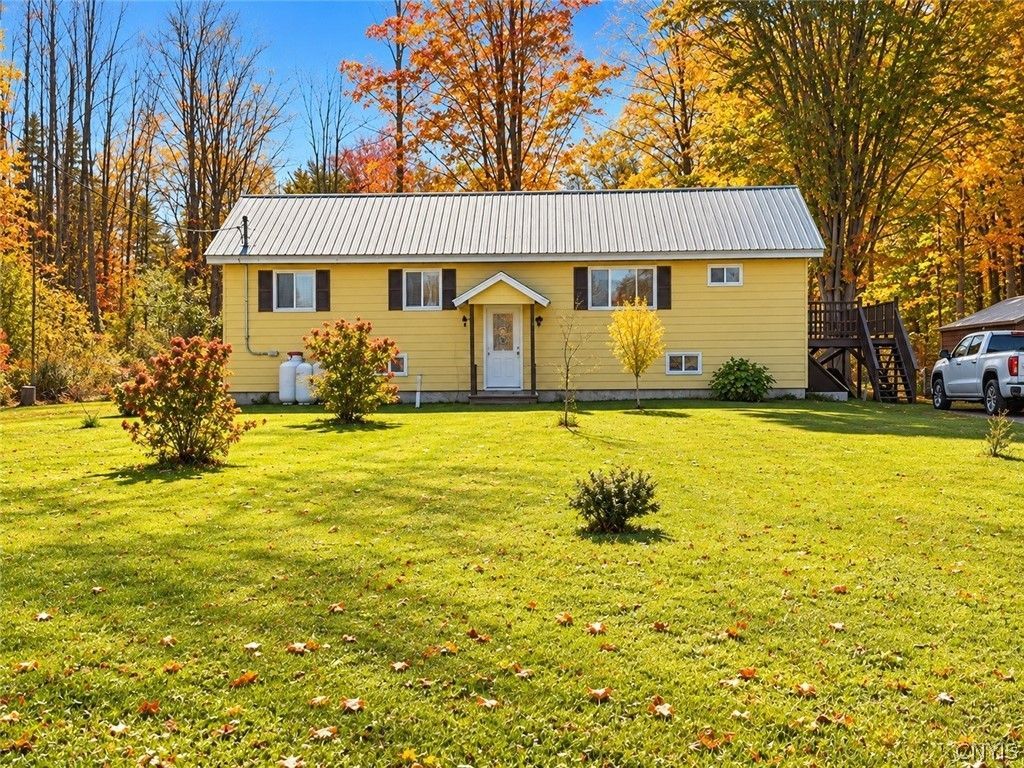
Enjoy the peaceful setting and country charm this property has to offer! Situated on approximately 3 acres, this raised ranch features 3 bedrooms, 1 full bathroom, and approximately 1,200 square feet of living space. Inside, you'll find a spacious eat-in kitchen with stainless steel appliances, comfortable living space with sliding glass doors leading to the wraparound deck, and the convenience of first-floor laundry. Step outside and enjoy the open yard, beautiful surroundings, and wooded backdrop. Numerous updates have been completed within the past 5 years, including the furnace, central air conditioning, flooring, and all appliances. The full walkout basement has been professionally waterproofed with a drainage system and offers additional potential for storage, hobbies, or future living space. With a spacious lot, valuable updates, and room to enjoy the outdoors, this property is full of possibilities
Property Features
Property Type: Residential - Single Family
Basement: Full
Cooling: CentralAir
Heating: Electric, Propane, ForcedAir
Home Style: RaisedRanch
Lot Size: 2.70 Acres
Stories: 1.0
Taxes: $3,016
Year Built: 1980
Amenities
EatInKitchen
SeparateFormalLivingRoom
PullDownAtticStairs
BedroomOnMainLevel
ProgrammableThermostat
DirtDriveway
PropaneTankLeased
Feature Descriptions
Appliances: ElectricWaterHeater, SeeRemarks
Exterior: AluminumSiding, AtticCrawlHatchwaysInsulated, Block,
Flooring: Carpet, Hardwood, Varies
Laundry: MainLevel
Lot: Rectangular, RectangularLot, RuralLot, Wooded
Parcel#: 355600-096-000-0002-010-000-0000
Parking: NoGarage
Parking Notes: NoGarage
Sewer: SepticTank
Utilities: WaterConnected
Water: Connected, Public
Local Schools
School District: Mexico Academy and Central
Listed By / Shown By
Listing By
Agency Name: eXp Realty
Agency Contact: 888-276-0630
Shown By
Agent Name: Kevin Campbell
Agent Phone: (716) 818-0237
Agency Title: MJ Peterson Real Estate

Estimate Your Payment
Estimated Payment
$ 859.25 per month $537.47 Principal & Interest $251.33 Property Tax $70.44 Homeowner's InsuranceChange Payment Information

Kevin Campbell
Cell: (716) 818-0237
Email Me

Privacy Policy / DMCA Notice / ADA Accessibility


This site is hosted, designed and copyright
© 1994 - 2026 by
Delta Media Group, Inc. -- Patent Pending --
19 Miner Road | MLS# S1723482
This single family home located at 19 Miner Road , Oswego, NY 13126 is currently listed for sale with an asking price of $241,500. This property was built in 1980 and has 3 bedrooms and 1 full baths with 1200 sq. ft. Miner Road is located in the Oswego County subdivision within the Mexico Academy and Central school district. Search Oswego County real estate on kjcampbell.mjpeterson.com today.