
BEDS6
BATHS2 full 1 partial
SQUARE FEET2,146
MLS#B1717479
STATUSActive
PROPERTY TYPEResidential - Multiple
SUBDIVISIONBuffalo Reek Reservation
SCHOOLCheektowaga-Sloan
Property Description
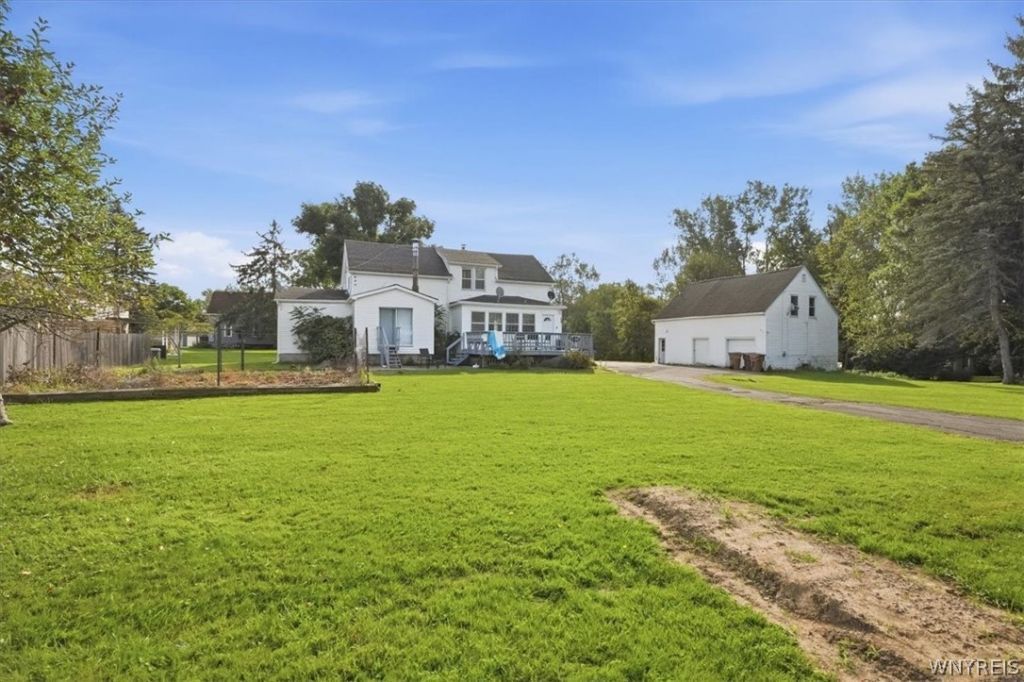
Also listed for sale under: B1717475. Welcome to this spacious colonial situated on a generous cul-de-sac lot, offering plenty of room to spread out and enjoy. The main home features four well-sized bedrooms and 1.5 baths, including a convenient first-floor bedroom. The eat-in kitchen offers ample counter and cabinet space, while the main level also includes a welcoming family room, formal dining room, and living room with a wood-burning fireplace. Upstairs, you'll find three additional bedrooms and a full bath. Adding even more flexibility is a bonus apartment located above the two-car garage, complete with two additional bedrooms, a full bath, kitchen, and living room. Altogether, the property offers six bedrooms and 2.5 baths. The basement provides plenty of storage and additional usable space, while the large front yard and spacious driveway offer ample parking. A unique property with plenty of space and versatility, ready for its next owner to make it home.
Property Features
Property Type: Residential - Multiple
Basement: CrawlSpace, Full
Cooling: CentralAir
Garage: 2
Heating: Gas, Baseboard, ForcedAir, HotWater
Home Style: Detached, Duplex
Lot Size: 0.36 Acres
Stories: 2.0
Taxes: $6,929
Year Built: 1920
Amenities
PullDownAtticStairs
Feature Descriptions
Appliances: GasWaterHeater
Exterior: VinylSiding
Flooring: Carpet, CeramicTile, Hardwood, Laminate, LuxuryVinyl, Tile, Varies
Lot: CulDeSac, Rectangular, RectangularLot, ResidentialLot
Lot Dimensions: 140X113
Parcel#: 143089-124-000-0005-019-100
Parking: Common, Concrete, ParkingAvailable
Parking Notes: Common, Concrete, ParkingAvailable
Sewer: Connected
Units: 2
Utilities: SewerConnected, WaterConnected
Water: Connected, Public
Local Schools
School District: Cheektowaga-Sloan
Listed By / Shown By
Listing By
Agency Name: 716 Realty Group WNY LLC
Agency Contact: 716-573-2391
Shown By
Agent Name: Kevin Campbell
Agent Phone: (716) 818-0237
Agency Title: MJ Peterson Real Estate

Estimate Your Payment
Estimated Payment
$ 1,458.45 per month $778.95 Principal & Interest $577.42 Property Tax $102.08 Homeowner's InsuranceChange Payment Information

Kevin Campbell
Cell: (716) 818-0237
Email Me

Privacy Policy / DMCA Notice / ADA Accessibility


This site is hosted, designed and copyright
© 1994 - 2026 by
Delta Media Group, Inc. -- Patent Pending --
19 Maishoss Street | MLS# B1717479
This home located at 19 Maishoss Street , Buffalo, NY 14227 is currently listed for sale with an asking price of $349,999. This property was built in 1920 and has 6 bedrooms and 2 full and 1 partial baths with 2146 sq. ft. Maishoss Street is located in the Buffalo Reek Reservation subdivision within the Cheektowaga-Sloan school district. Search Buffalo Reek Reservation real estate on kjcampbell.mjpeterson.com today.