
BEDS3
BATHS1 full 1 partial
SQUARE FEET1,136
MLS#B1723002
STATUSActive
PROPERTY TYPEResidential - Single Family
SCHOOLSweet Home
Property Description
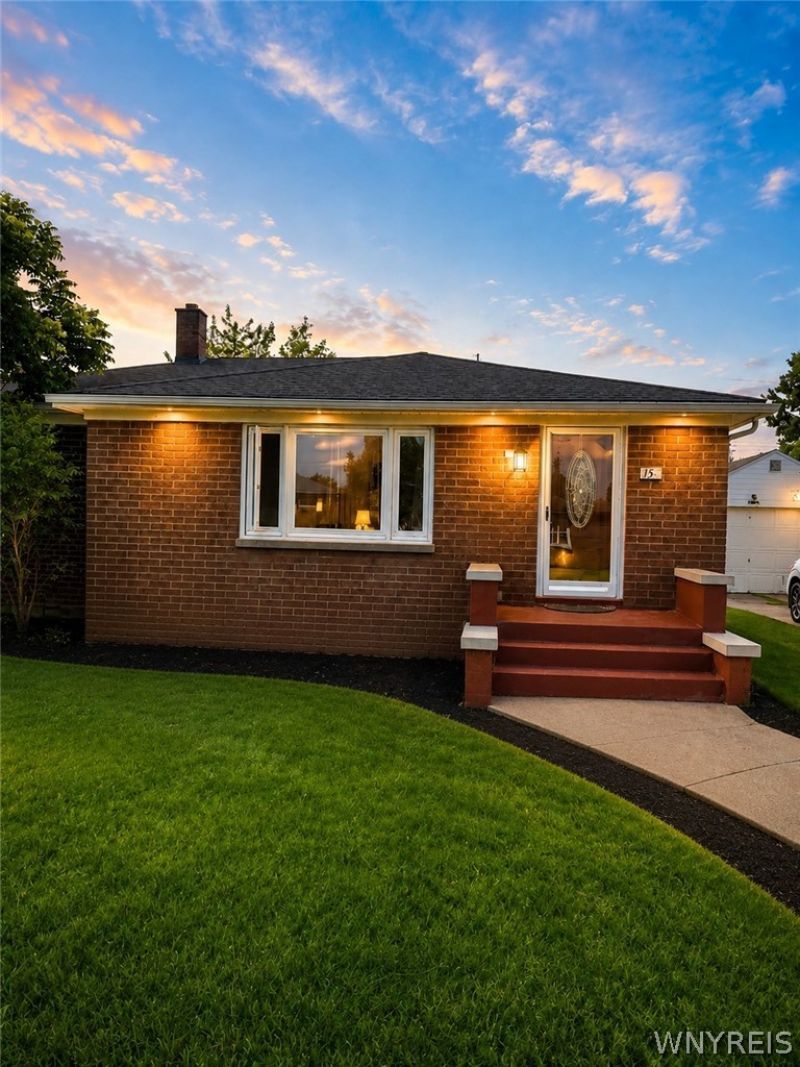
Welcome to this beautifully renovated 3-bedroom, 1.5-bath home situated on a spacious 9,660 sq. ft. lot. This 1,136 sq. ft. single-family home has been recently updated with modern wood flooring, a renovated kitchen, and updated full and half bathrooms, offering a move-in-ready living experience. The property features a long, wide concrete driveway leading to a detached garage and a fully fenced backyard, perfect for outdoor enjoyment, entertaining, or pets. Conveniently located just across Eggert Road, You'll be minutes from shopping centers, grocery stores including Whole Foods, restaurants, and other everyday amenities. If you're looking for a spacious lot in a prime Amherst location with modern updates, this is the perfect home.
Property Features
Property Type: Residential - Single Family
Basement: Full
Garage: 1
Heating: Gas, Forced Air
Home Style: Ranch
Lot Size: 0.22 Acres
Roof Type: Asphalt, Architectural, Shingle
Stories: 1.0
Taxes: $5,895
Year Built: 1955
Amenities
Eat-in Kitchen
Bedroom on Main Level
Awning(s)
Concrete Driveway
Feature Descriptions
Appliances: Appliances Negotiable, Gas Water Heater
Days on Site: 6
Exterior: Brick
Flooring: Hardwood, Luxury Vinyl, Tile, Varies
Lot: Flag Lot, Residential Lot
Lot Dimensions: 70X138
Parcel#: 142289-067-480-0003-007-000
Parking: Detached, Garage
Parking Notes: Detached, Garage
Sewer: Connected
Utilities: Sewer Connected, Water Connected
Water: Connected, Public
Local Schools
School District: Sweet Home
Listed By / Shown By
Listing By
Agency Name: HUNT Real Estate ERA
Agency Contact: 347-759-2723
Shown By
Agent Name: Kevin Campbell
Agent Phone: (716) 818-0237
Agency Title: MJ Peterson Real Estate

Estimate Your Payment
Estimated Payment
$ 1,145.73 per month $578.65 Principal & Interest $491.25 Property Tax $75.83 Homeowner's InsuranceChange Payment Information

Kevin Campbell
Cell: (716) 818-0237
Email Me

Privacy Policy / DMCA Notice / ADA Accessibility


This site is hosted, designed and copyright
© 1994 - 2026 by
Delta Media Group, Inc. -- Patent Pending --
150 Carmen Road | MLS# B1723002
This single family home located at 150 Carmen Road, Buffalo, NY 14226 is currently listed for sale with an asking price of $260,000. This property was built in 1955 and has 3 bedrooms and 1 full and 1 partial baths with 1136 sq. ft. Carmen Road is located within the Sweet Home school district. Search Buffalo real estate on kjcampbell.mjpeterson.com today.