
BEDS3
BATHS1 full 1 partial
SQUARE FEET1,414
MLS#R1723220
STATUSActive
PROPERTY TYPEResidential - Single Family
SUBDIVISIONLinmore Farms
SCHOOLChurchville-Chili
Property Description
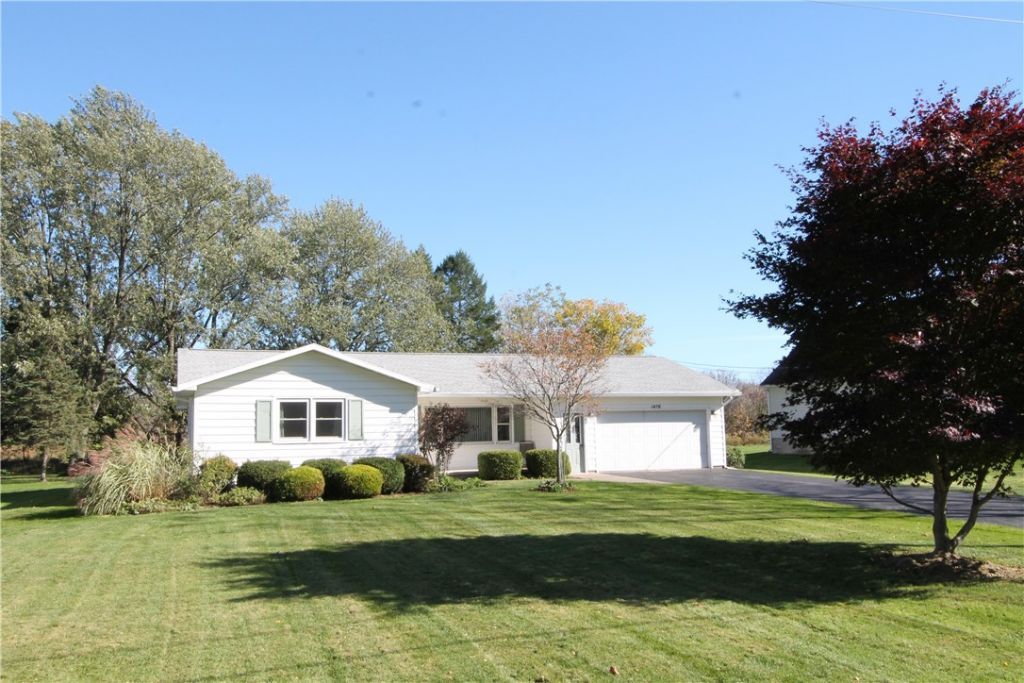
Beautiful Ranch with 3 bedrooms, 1.5 baths and many updates located in the Churchville School district. This home was purchased from the original owners and was very well kept. Updates and Improvements include beautiful Hickory soft close Kitchen Cabinetry, New luxury vinyl plank flooring in the kitchen and dining area, Newly Updated Full and Half Baths, a back up Generator for the whole house and a New Power Retractable Awning. Lots of closet space. Huge walk out basement. There are also newer replacement windows throughout the house. The deck has been freshly painted. The roof was a tear-off and is 12 years old. Underneath the carpet in most of the house are the original hardwood floors. (we were told from original owner they are still in great shape) Delayed Negotiations, All offers are due Tuesday October 27th at 12:00 noon. Thank you.
Property Features
Property Type: Residential - Single Family
Basement: Exterior Entry, Full, Walk-Up Access
Cooling: Central Air
Fireplaces: 1
Garage: 2.5 car attached
Heating: Gas, Forced Air
Home Style: Ranch
Lot Size: 0.46 Acres
Stories: 1.0
Taxes: $5,514
Year Built: 1973
Amenities
Eat-in Kitchen
Living/Dining Room
Pull Down Attic Stairs
Bedroom on Main Level
Main Level Primary
Programmable Thermostat
Blacktop Driveway
Feature Descriptions
Appliances: Dryer, Electric Cooktop, Electric Oven, Electric Range, Gas Water Heater, Microwave, Refrigerator, Washer
Days on Site: 1
Exterior: Vinyl Siding
Flooring: Carpet, Ceramic Tile, Tile, Varies, Vinyl
Laundry: Main Level
Lot: Rectangular, Rectangular Lot, Wooded
Lot Dimensions: 104X199
Parcel#: 263889-116-020-0004-012-000
Parking: Attached, Garage, Driveway
Parking Notes: Attached, Garage, Driveway
Sewer: Septic Tank
Utilities: Water Connected
Water: Connected, Public
Local Schools
School District: Churchville-Chili
Listed By / Shown By
Listing By
Agency Name: RE/MAX Plus
Agency Contact: 585-279-8066
Shown By
Agent Name: Kevin Campbell
Agent Phone: (716) 818-0237
Agency Title: MJ Peterson Real Estate

Estimate Your Payment
Estimated Payment
$ 1,088.56 per month $556.17 Principal & Interest $459.50 Property Tax $72.89 Homeowner's InsuranceChange Payment Information

Kevin Campbell
Cell: (716) 818-0237
Email Me

Privacy Policy / DMCA Notice / ADA Accessibility


This site is hosted, designed and copyright
© 1994 - 2026 by
Delta Media Group, Inc. -- Patent Pending --
1476 Vroom Road | MLS# R1723220
This single family home located at 1476 Vroom Road, Spencerport, NY 14559 is currently listed for sale with an asking price of $249,900. This property was built in 1973 and has 3 bedrooms and 1 full and 1 partial baths with 1414 sq. ft. Vroom Road is located in the Linmore Farms subdivision within the Churchville-Chili school district. Search Linmore Farms real estate on kjcampbell.mjpeterson.com today.