
BEDS3
BATHS1 full
SQUARE FEET1,352
MLS#B1724641
STATUSActive
PROPERTY TYPEResidential - Single Family
SUBDIVISIONTown/Sherburne
SCHOOLSherburne-Earlville
Property Description
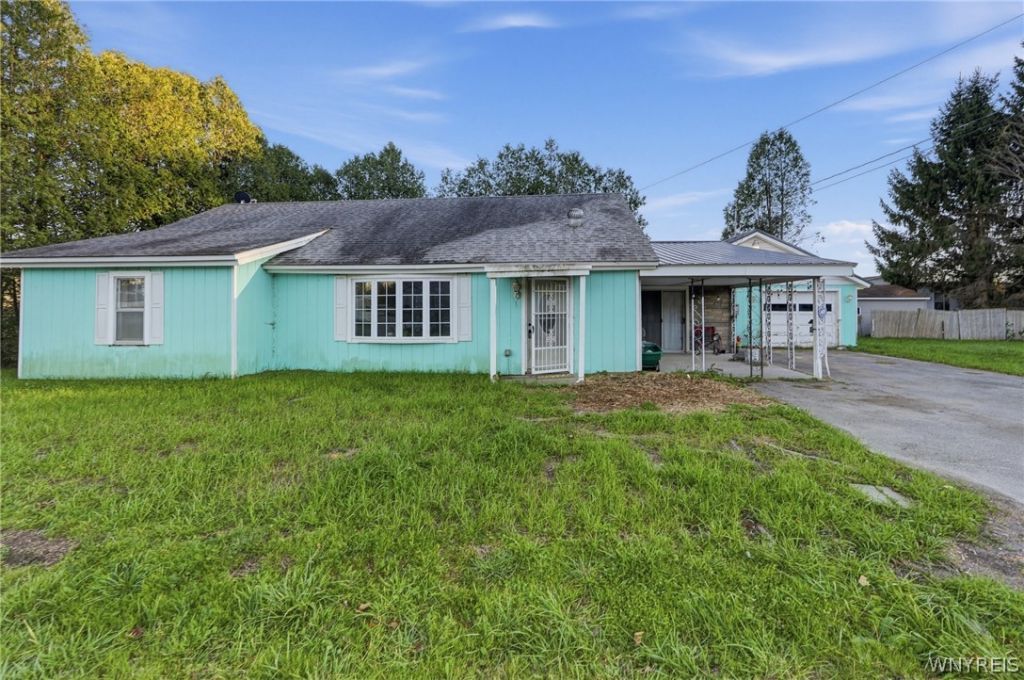
Country charm meets real potential in the Sherburne-Earlville school district! This 3 bedroom, 1 bath ranch sits about a mile from school with a full basement, a garage and a covered porch made for morning coffee. The big-ticket items are done: a brand new septic and a new roof over the garage and porch. Inside you'll find hardwood floors, an open living and dining area, classic cherry cabinetry and a refreshed bathroom with new fixtures and flooring. Municipal electric keeps utility costs low, and fiber internet is available. One bedroom is mid-renovation and needs its walls and flooring finished, so there's room to add value. Perfect for a first-time buyer, a handy owner-occupant or an investor. Sold as-is.
Property Features
Property Type: Residential - Single Family
Basement: Exterior Entry, Full, Walk-Up Access, Sump Pump
Garage: 1 car attached
Heating: Baseboard, Electric
Home Style: Ranch
Lot Size: 0.26 Acres
Roof Type: Asphalt, Architectural, Metal, Shingle
Stories: 1.0
Taxes: $2,487
Year Built: 1951
Amenities
Ceiling Fan(s)
Separate/Formal Dining Room
Separate/Formal Living Room
Blacktop Driveway
Feature Descriptions
Appliances: Electric Oven, Electric Range, Electric Water Heater
Days on Site: 1
Exterior: Aluminum Siding, Vinyl Siding
Flooring: Hardwood, Laminate, Tile, Varies, Vinyl
Laundry: Main Level
Lot: Agricultural, Irregular Lot
Lot Dimensions: 160X71
Parcel#: 085689-030-000-0001-031-100-0000
Parking: Attached, Electricity, Garage, Storage
Parking Notes: Attached, Electricity, Garage, Storage
Sewer: Septic Tank
Water: Well
Local Schools
High School: Sherburne-Earlville Senior High
Middle School: Sherburne-Earlville Middle
Elementary School: Sherburne-Earlville Elementary
School District: Sherburne-Earlville
Listed By / Shown By
Listing By
Agency Name: The Greene Realty Group
Agency Contact: 888-278-5840
Shown By
Agent Name: Kevin Campbell
Agent Phone: (716) 818-0237
Agency Title: MJ Peterson Real Estate

Estimate Your Payment
Estimated Payment
$ 521.90 per month $278.20 Principal & Interest $207.25 Property Tax $36.46 Homeowner's InsuranceChange Payment Information

Kevin Campbell
Cell: (716) 818-0237
Email Me

Privacy Policy / DMCA Notice / ADA Accessibility


This site is hosted, designed and copyright
© 1994 - 2026 by
Delta Media Group, Inc. -- Patent Pending --
118 County Road 24 | MLS# B1724641
This single family home located at 118 County Road 24, Sherburne, NY 13460 is currently listed for sale with an asking price of $124,999. This property was built in 1951 and has 3 bedrooms and 1 full baths with 1352 sq. ft. County Road 24 is located in the Town/Sherburne subdivision within the Sherburne-Earlville school district. Search Town/Sherburne real estate on kjcampbell.mjpeterson.com today.