
BEDS4
BATHS2 full
SQUARE FEET1,824
MLS#R1724985
STATUSActive
PROPERTY TYPEResidential - Single Family
SUBDIVISIONChestnut Heights Sec 01
SCHOOLGates Chili
Property Description
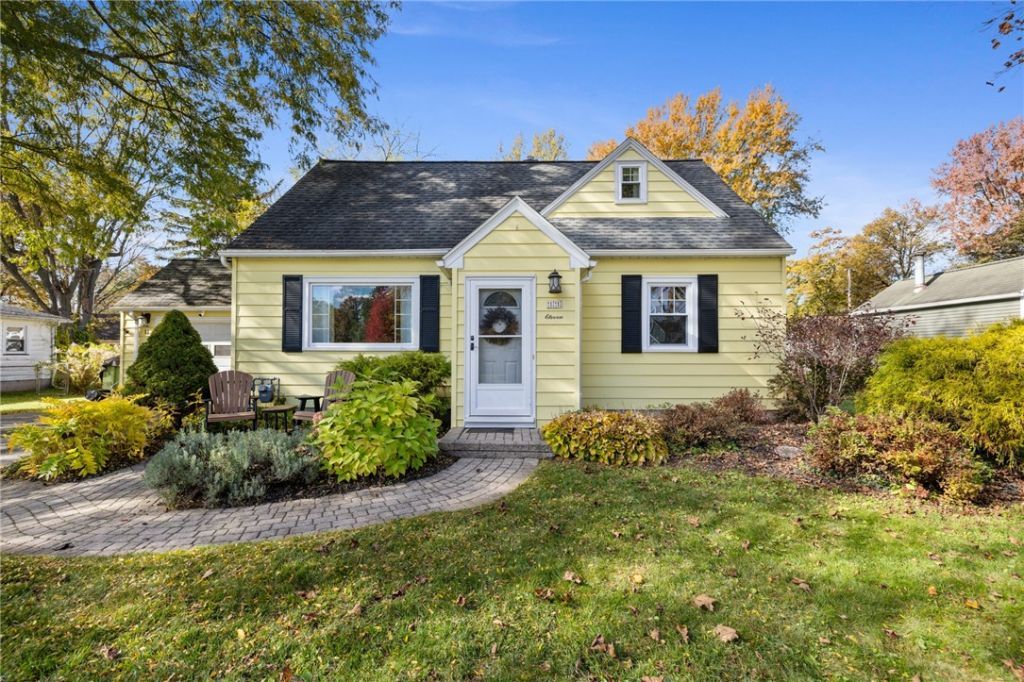
A MUST SEE! 1824 Square foot home, with a PRIMARY SUITE ON THE 1ST FLOOR WITH A FULL BATH! Move in ready, and a back yard you'll love. This home has great natural light in the family room addition, with access to the lovely patio and a convenient pass through window that connects to the fully remodeled kitchen, complete with a WALK-IN-PANTRY! You will also find on the 1st floor, TWO more bedrooms, another FULL BATHROOM and a living room with a beautiful picture window. The upper level offers a large bedroom, desk/office space area, and a huge walk-in closet. This home features hardwood floors, plenty of cabinet and closet space, all new windows, 2008 tear off roof, 2023 primary bath shower, 2016 furnace, updated electrical panel and wired for a generator. Also, includes a welcoming front paver patio, attached garage, storage shed and private yard with a fire pit already stacked. Delayed negotiations, offers due Wednesday, November 4, 11:00 AM, delayed showings start Wednesday, October 28, 11:00 AM. OPEN HOUSES, THURSDAY, OCTOBER 29TH, 4:30-6:00 PM AND SUNDAY, NOVEMBER 1ST, 11:30 AM - 1:00 PM
Property Features
Property Type: Residential - Single Family
Basement: Full, PartiallyFinished, SumpPump
Cooling: CentralAir
Garage: 1 car attached
Heating: Gas, ForcedAir
Home Style: CapeCod, Ranch
Lot Size: 0.25 Acres
Roof Type: Asphalt, Shingle
Stories: 1.0
Taxes: $5,821
Year Built: 1950
Amenities
BreakfastBar
SeparateFormalLivingRoom
WalkInPantry
BedroomOnMainLevel
MainLevelPrimary
PrimarySuite
ProgrammableThermostat
Workshop
BlacktopDriveway
Patio
Feature Descriptions
Appliances: Dryer, Dishwasher, ExhaustFan, Disposal, GasOven, GasRange, GasWaterHeater, Refrigerator, RangeHood, Washer
Days on Site: 1
Exterior: AluminumSiding, CopperPlumbing
Flooring: Carpet, Hardwood, Tile, Varies, Vinyl
Laundry: InBasement
Lot: Rectangular, RectangularLot, ResidentialLot
Lot Dimensions: 90X144
Parcel#: 262200-133-200-0001-019-000
Parking: Attached, Electricity, Garage, Driveway, GarageDoorOpener
Parking Notes: Attached, Electricity, Garage, Driveway, GarageDoorOpe
Patio/Porch: Patio
Sewer: Connected
Utilities: ElectricityConnected, HighSpeedInternetAvailable, SewerConnected, WaterConnected
Water: Connected, Public
Local Schools
School District: Gates Chili
Listed By / Shown By
Listing By
Agency Name: Howard Hanna
Agency Contact: 585-703-4160
Shown By
Agent Name: Kevin Campbell
Agent Phone: (716) 818-0237
Agency Title: MJ Peterson Real Estate

Estimate Your Payment
Estimated Payment
$ 1,139.31 per month $578.42 Principal & Interest $485.08 Property Tax $75.80 Homeowner's InsuranceChange Payment Information

Kevin Campbell
Cell: (716) 818-0237
Email Me

Privacy Policy / DMCA Notice / ADA Accessibility


This site is hosted, designed and copyright
© 1994 - 2026 by
Delta Media Group, Inc. -- Patent Pending --
11 Hartom Road | MLS# R1724985
This single family home located at 11 Hartom Road, Rochester, NY 14624 is currently listed for sale with an asking price of $259,900. This property was built in 1950 and has 4 bedrooms and 2 full baths with 1824 sq. ft. Hartom Road is located in the Chestnut Heights Sec 01 subdivision within the Gates Chili school district. Search Chestnut Heights Sec 01 real estate on kjcampbell.mjpeterson.com today.